

Address
5273 25 Side Road, Milton, ON
Price
$ 1,299,555
Property Attributes
- MLS#W13743244
- TypeSingle Family
- Listing Status Price Change
- CityMilton
- Area1041 - NA Rural Nassagaweya
- Neighbourhood1041 - NA Rural Nassagaweya
- Postal CodeL7J 2L7
- StyleBungalow
- Taxes$ 5295
- Price$ 1,299,555
- Bedrooms3
- Full Bathrooms2
- Half Bathrooms0
- Sqr Footage1100-1500
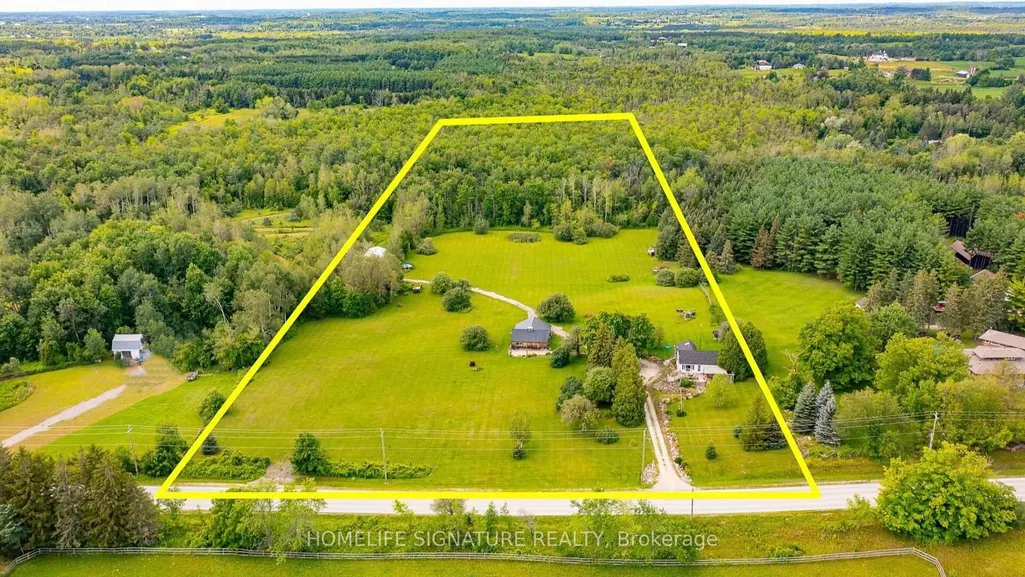
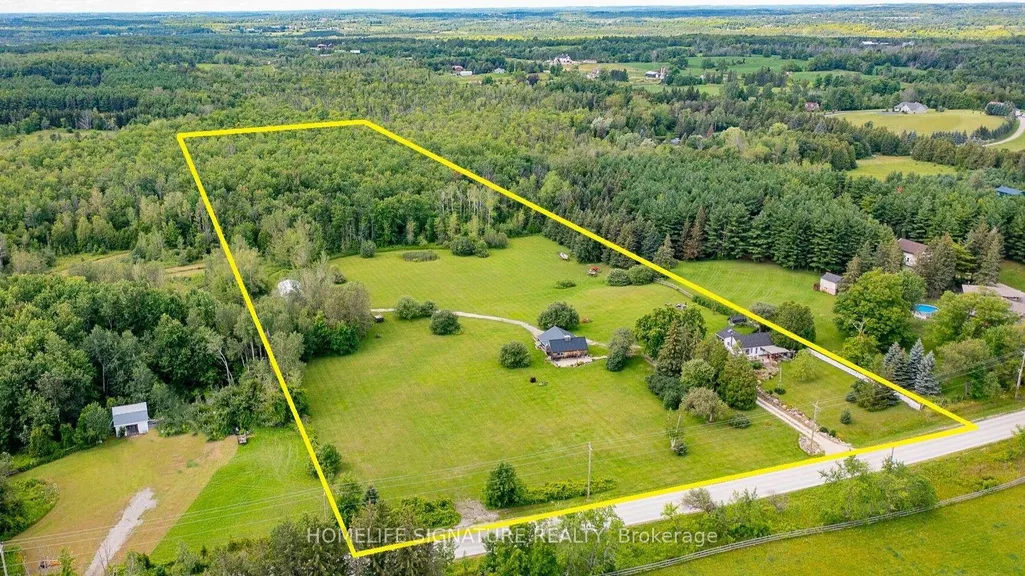
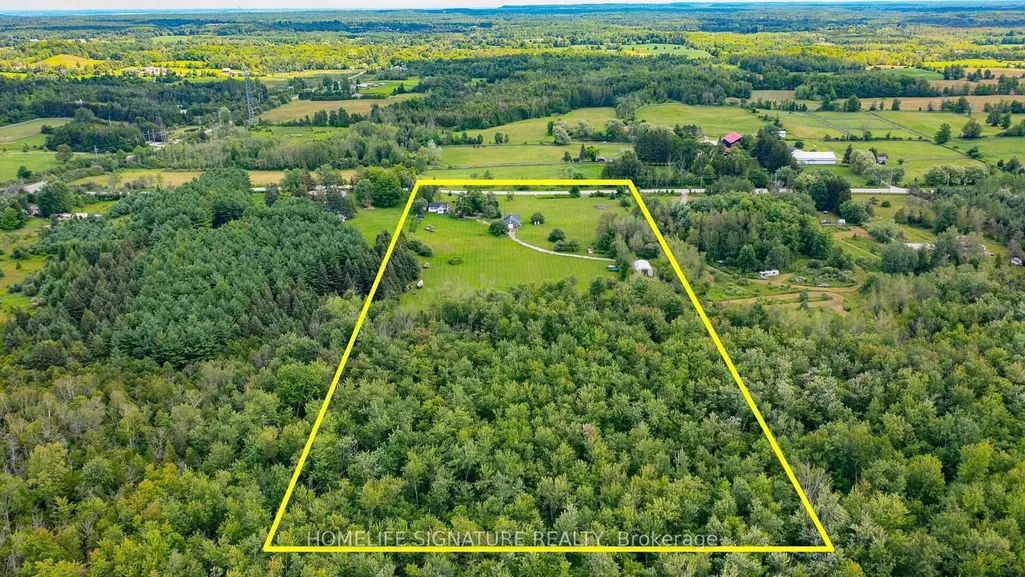
- Lot Size10.609 Acres
Data Source:
Toronto Real Estate Board (TRREB)
Property Description
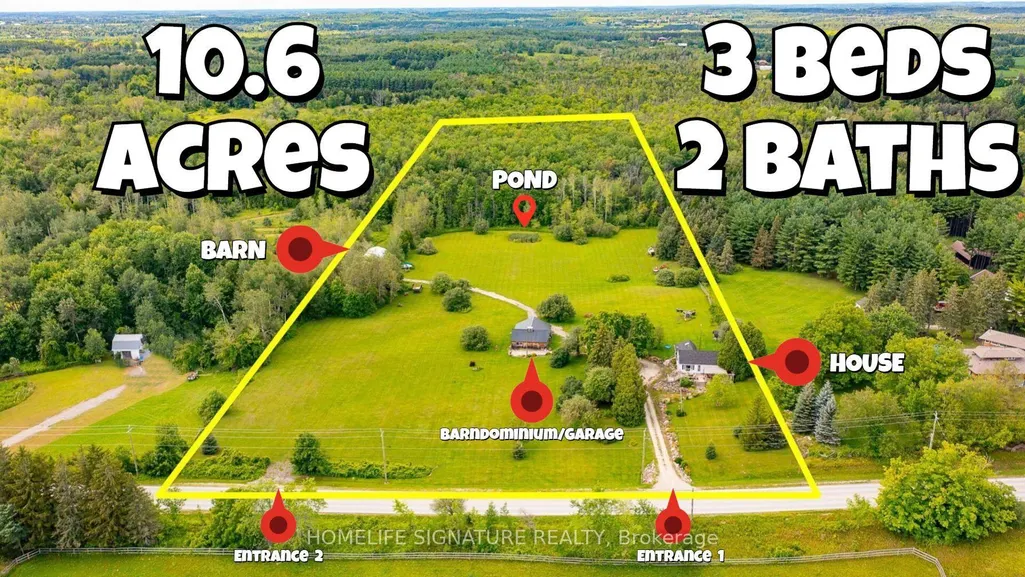
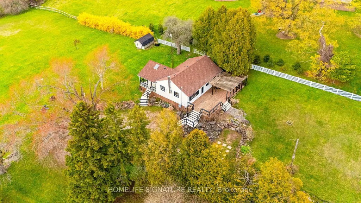
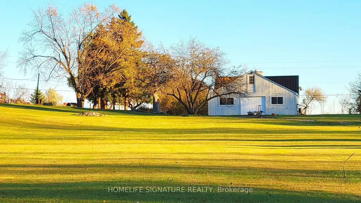
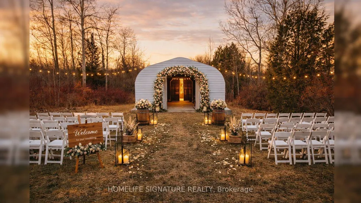
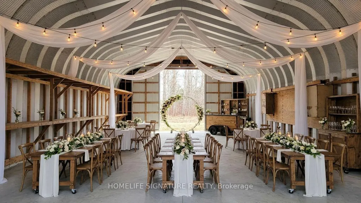
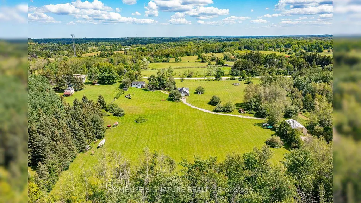
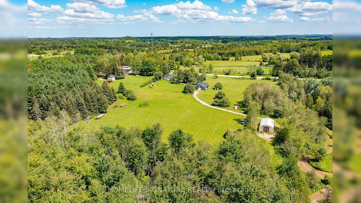
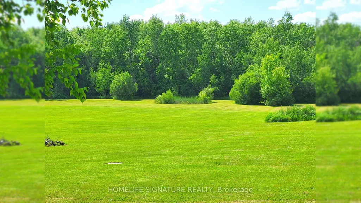
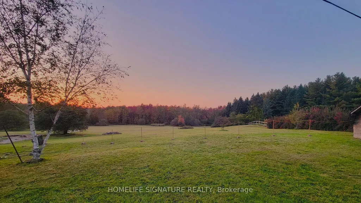
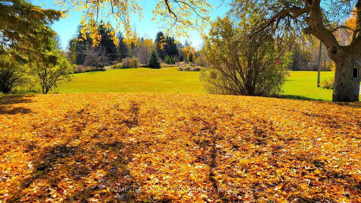
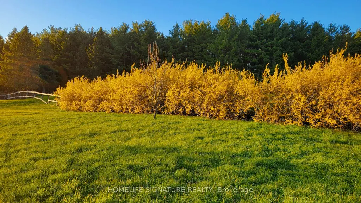
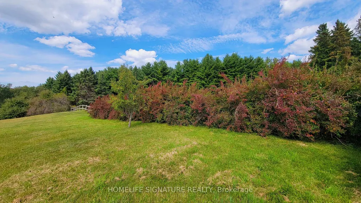
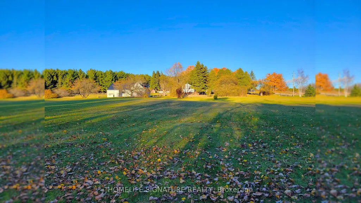
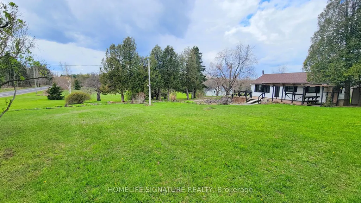
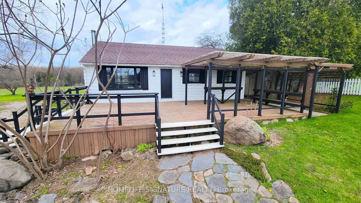
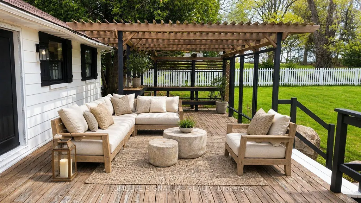
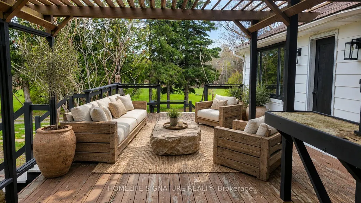
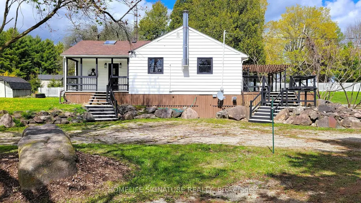
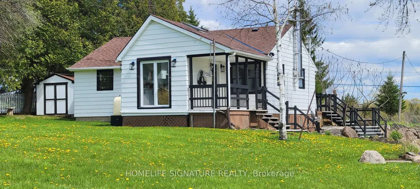
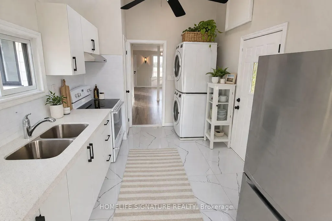
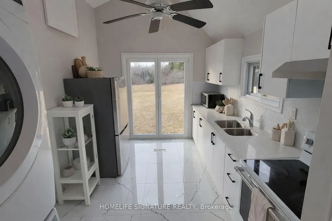
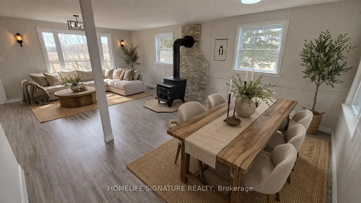
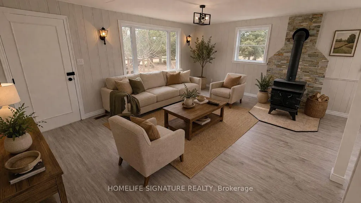
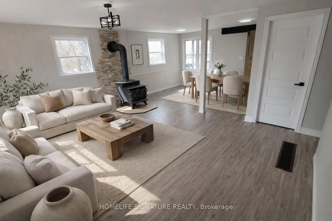
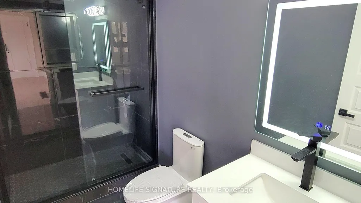
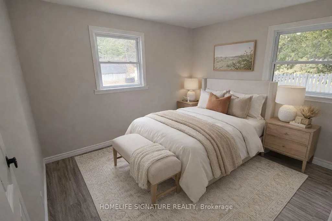
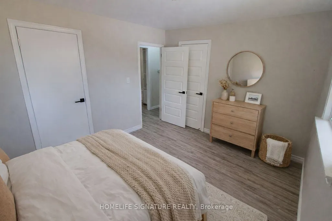
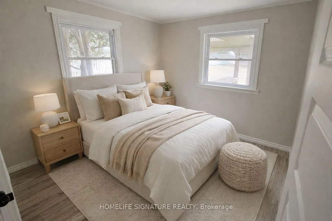
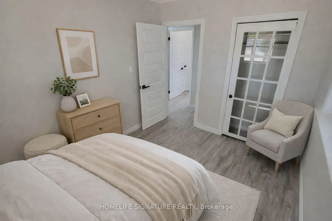
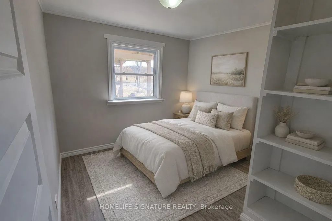
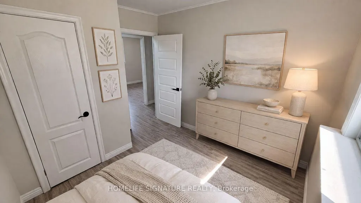
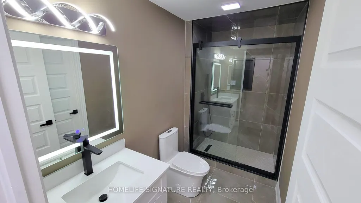
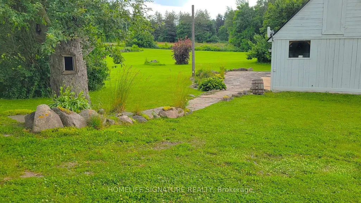
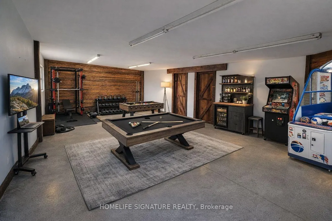
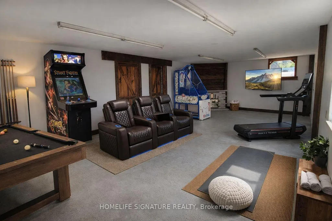
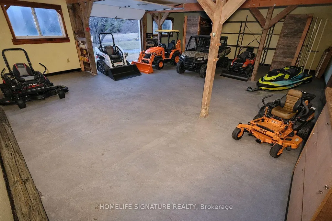
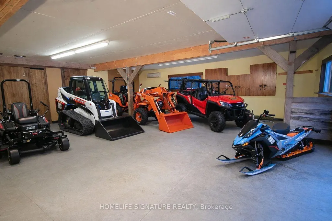
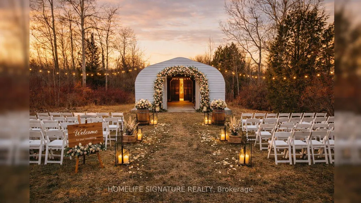
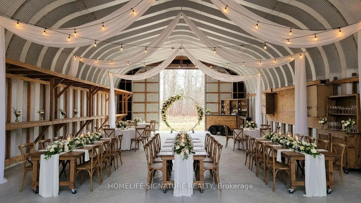
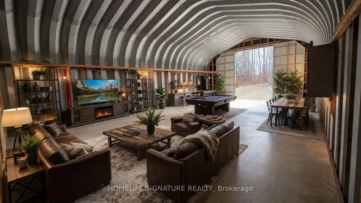
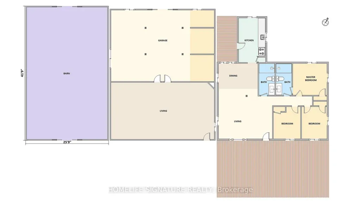
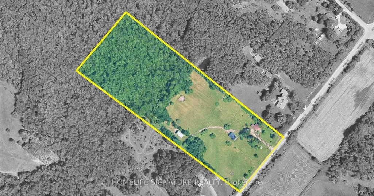
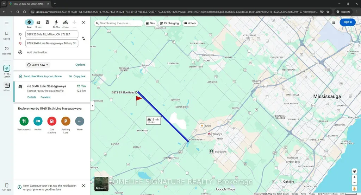
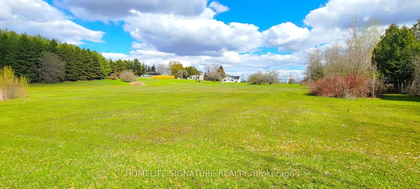
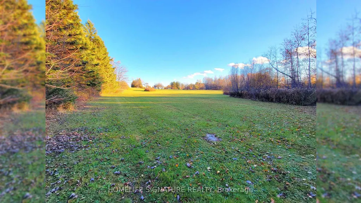
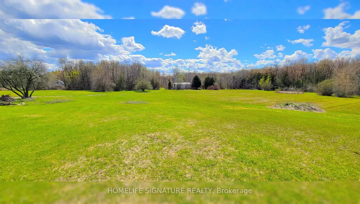
-- Must-see in person! MUST WATCH YOUTUBE VIDEO!-- Motivated seller!! Priced under market comparable-- 10.6 acres (6+ clear canvas zoned Agriculture A2, 4+ treeline zoned Greenlands A)-- 410' prestigious wide lot with rolling hills-A perfect canvas for all the things you can dream of-- Renovated & upgraded, New kitchen, 2 new bathrooms, 3 bedrooms-- New appliances, including Fridge, Washer, Dryer, Microwave & Range Hood-- House, Barndominium+Garage, Barn [Combined 3,390 SQFT]-- The house's current size without any additions is suitable for medium-sized families-- Move-in ready with all utilities (Heating, AC, Well, Septic) in great condition-- 12 mins over Highway 401, close to Hwy 413-- Furniture virtually staged-- Optional $4,000/month seller leaseback available up to 5 months (house & 1-acre area) for immediate income & delayed possession. Terms mutually agreed upon-- Ideal to live in, add a Custom Home extension, Multi-Family, Wedding, Sports, Homestead, permitted businesses, etc. If you can dream it, you can build it here-- A TON!! of permitted uses besides residential allowed under A2 Rural Zoning. Entire list available on Town of Milton official website under Comprehensive Zoning By-Law 144-2003-- Unlock incredible rural potential with this versatile property, designated under Halton's highly flexible Agricultural (A) Zone. Perfect for hobbyists, investors, & lifestyle buyers alike, this zoning permits a primary single-detached residence alongside the rare opportunity for Additional Residential Units (ARUs)-making it ideal for multi-generational living or rental income. The broad zoning framework natively supports general agricultural operations, thriving nursery or commercial greenhouse ventures, & eco-conscious conservation projects. Additionally, you can effortlessly blend lifestyle & business with provisions for a Home Occupation, a dedicated Farm Produce Outlet, or lucrative On-Farm Diversification projects like agri-tourism & estate events
| Price History | |
|---|---|
| 9/3/2026 | Listed $1,499,555 |
| 9/16/2026 | 14$1,299,555 |
General Features
| Sewer | Septic |
|---|---|
| Cooling | Central Air |
| Roof | Asphalt Shingle |
| Architectural Style | Bungalow |
| Pool Features | None |
| Construction Materials | Aluminum Siding |
| View | Forest,Pond,Trees/Woods,Park/Greenbelt,Pasture |
| Heater Type | Forced Air |
| Parking Spaces | 13 |
| Topography | Open Space,Rolling,Wooded/Treed |
| Property Subtype | Detached |
| Tax Year | 2025 |
| Lot Depth | 1076.6 |
| PropertyFeatures | Clear View,Lake/Pond,Rolling,Wooded/Treed,School Bus Route |
| County | Halton |
| New Construction | No |
| Property Type | Residential Freehold |
| Attached Garage | No |
| Facing Direction | South |
| Garage Y/N | Yes |
| Other Structures | Garden Shed,Out Buildings,Shed |
| Status | Price Change |
| City | Milton |
| Senior Community Y/N | No |
| Lot Size Units | Feet |
| Property Attached Y/N | No |
| Tax Annual Amount | 5295.0 |
| Virtual Tour | https://www.youtube.com/watch?v=F8VUD1m9Zps |
| Standard Status | Active |
| Occupancy Type | Vacant |
| Legal Description | PT LT 26,CON 6 NAS,AS IN 685791,S/T 102768 ; MILTON/NASSAGAWEYA |
Interior Features
| Interior Amenities | Carpet Free,Primary Bedroom - Main Floor,Storage,Water Heater Owned |
|---|---|
| Basement | None |
| Fireplace Features | Wood |
| Heat Source | Oil |
| Basement (Y/N) | No |
| Air Conditioning Y/N | Yes |
| Heating Y/N | Yes |
| Fireplace Y/N | Yes |
| Total Bedrooms | 3 |
| Elevator? | No |
| Total Baths | 2 |
| Bedrooms | 3 |
| Living Area Range | 1100-1500 |
Exterior Features
| Exterior Amenities | Year Round Living,Private Pond,Landscaped,Backs On Green Belt,Deck |
|---|---|
| Waterfront | None |
| Parking Features | Private |
| Total Parking | 17.0 |
| Garage Type | Detached |
| Foundation Details | Unknown |
| Spa | No |
| Waterfront Y/N | No |
| Covered Spaces | 4.0 |
Amenities
- Views
- New Construction
- Adult 55+
- Lease To Own
- No Strata Fees
- Furnished
- Primary On Main
- Air Conditioning
- Seller Finance
- Green
- Fixer Upper
- Horse
- Golf
- Fireplace
- Deck
- Garage
- Basement
- Pool
Property vs Single Family Average in L7J 2L7
Price
Visits
 Toronto Real Estate Board (TRREB); All information deemed reliable but not guaranteed. All properties are subject to prior sale, change or withdrawal. Neither listing broker(s) or information provider(s) shall be responsible for any typographical errors, misinformation, misprints and shall be held totally harmless. Listing(s) information is provided for consumer's personal, non-commercial use and may not be used for any purpose other than to identify prospective properties consumers may be interested
 All information deemed reliable but not guaranteed. All properties are subject to prior sale, change or withdrawal. Neither listing broker(s) or information provider(s) shall be responsible for any typographical errors, misinformation, misprints and shall be held totally harmless. Listing(s) information is provided for consumer's personal, non-commercial use and may not be used for any purpose other than to identify prospective properties consumers may be interested in purchasing. The data relating