


Address
13311 Sixth Line, Milton, ON
Price
$ 5,249,000
Property Attributes
- MLS#W13738876
- TypeSingle Family
- Listing Status Sold Conditional
- CityMilton
- Area1041 - NA Rural Nassagaweya
- Neighbourhood1041 - NA Rural Nassagaweya
- Postal CodeL7J 2L7
- Style2-Storey
- Taxes$ 13715
- Price$ 5,249,000
- Bedrooms9
- Full Bathrooms10
- Half Bathrooms0
- Sqr Footage5000 +
- Lot Size7.5 Acres
Data Source:
Toronto Real Estate Board (TRREB)
Property Description
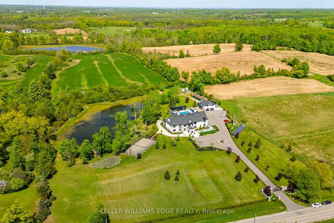
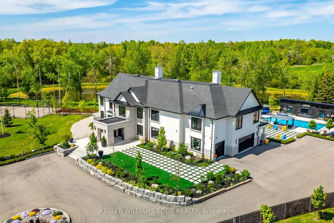
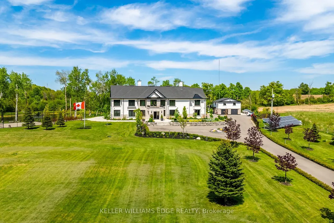
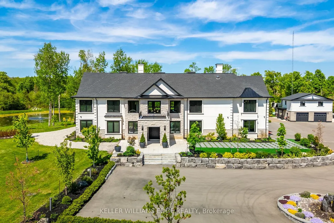
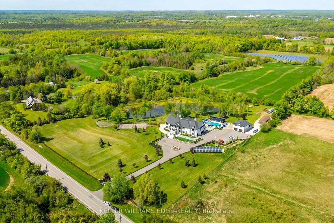
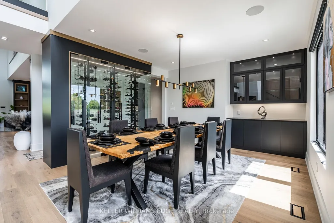
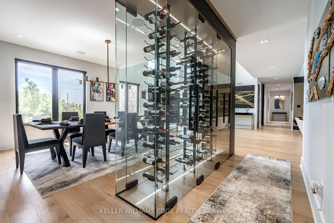
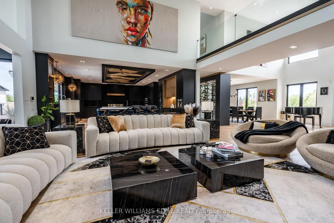
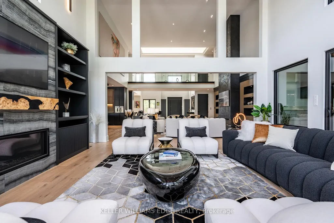
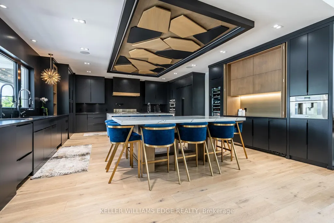
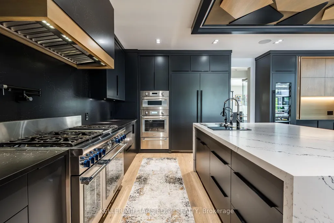
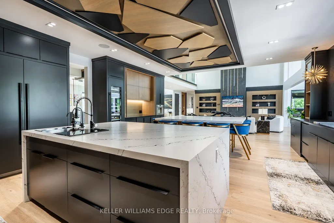
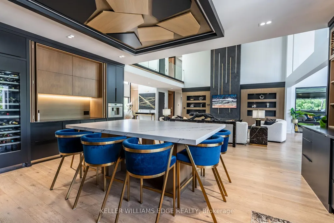
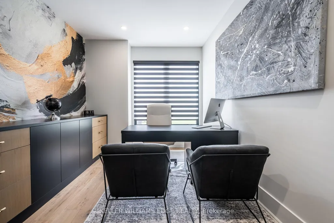
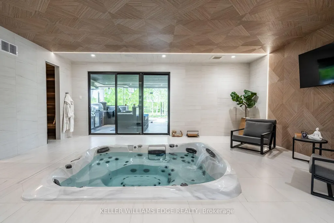
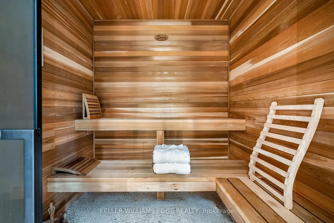
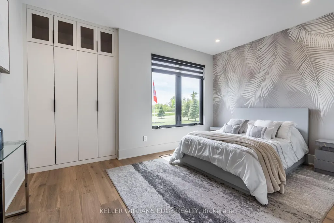
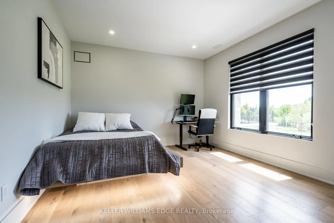
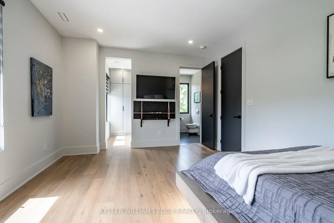
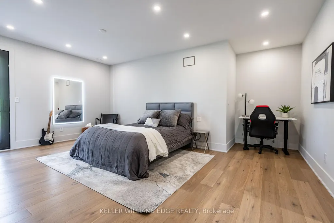
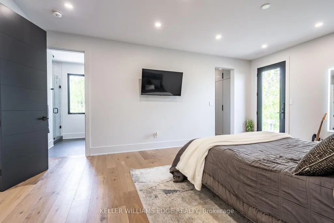
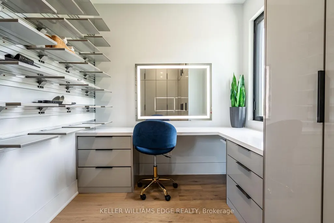
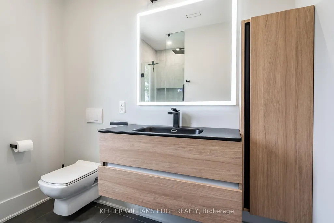
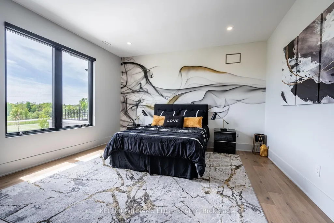
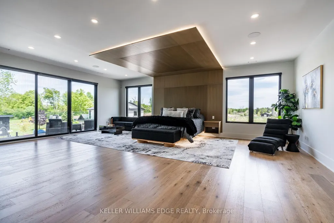
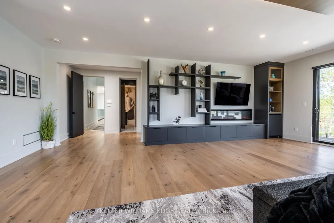
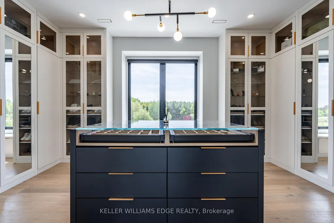
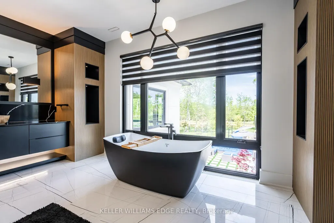
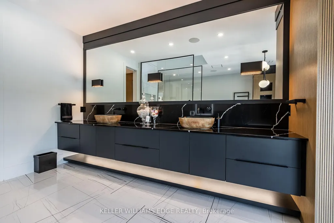
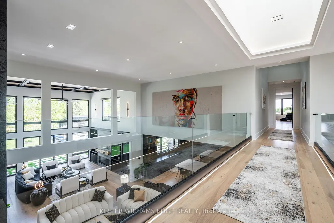
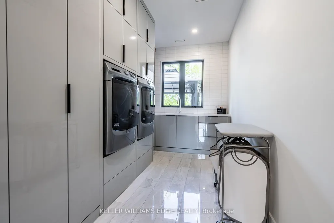
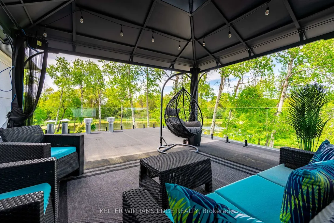
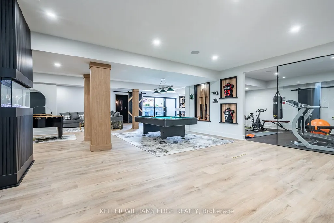
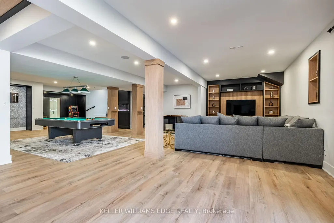
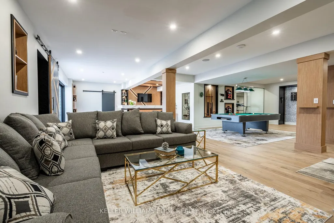
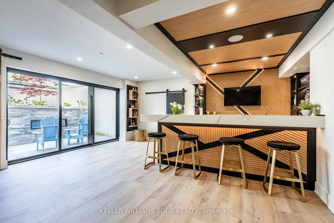
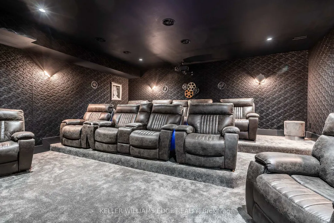
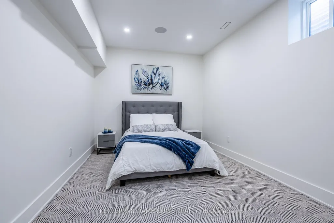
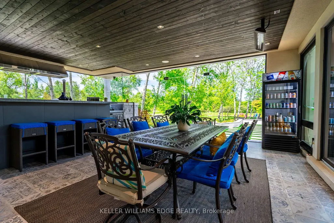
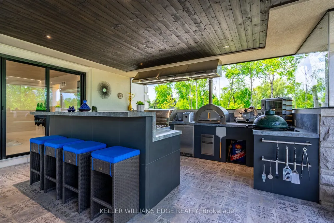
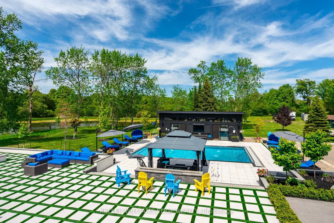
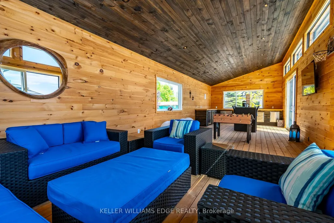
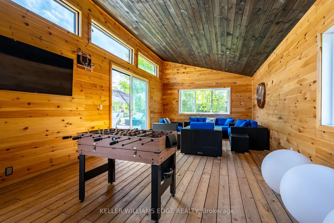
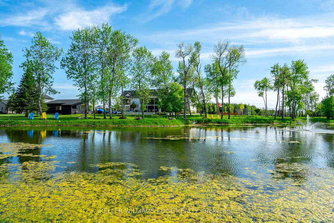
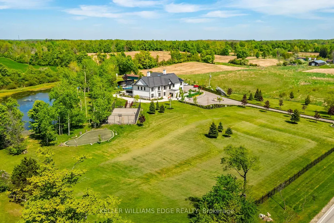
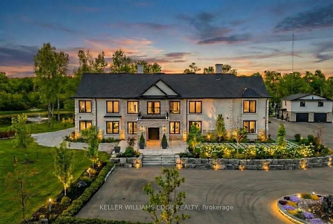
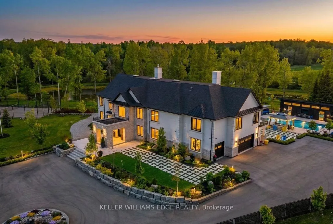
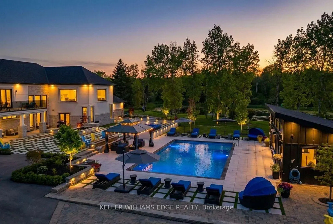
A PRIVATE RESORT BUILT FOR GENERATIONS. Set on 5.76 secluded, tree lined acres, this custom estate combines privacy, scale and resort style living within easy reach of the GTA. The main residence offers approx. 6,595 sq. ft. above grade plus a 3,193 sq. ft. lower level. A separate 897 sq. ft. 3 bedroom apartment brings the combined interior space to approx. 10,685 sq. ft., plus a 635 sq. ft. pool house. Meticulously built by its original owners, the home was designed for entertaining, family life and multigenerational flexibility. A dramatic 22 ft. foyer with floating staircase and floor to ceiling windows creates an unforgettable arrival. The 527 sq. ft. chef's kitchen features 2 oversized islands with seating for up to 14, premium appliances and seamless flow to the sunroom and outdoor kitchen. A main floor bedroom with ensuite, office, mudroom and second floor laundry add everyday function. The indoor spa offers a 10 person hot tub, sauna and steam room. The lower level rivals a private club with a home theatre, gym, games area, full bar, pool table, foosball and Pac-Man arcade. An elevator connects all levels. The apartment above the detached garage is ideal for extended family, older children, live in support or guests. The pool house offers its own kitchen and rec room. Outdoors, enjoy a heated saltwater pool, tennis and basketball courts, 2 fire pit areas, multiple terraces, and a private pond, all surrounded by mature trees. Solar and geothermal systems, smart home integration, security equipment and dual septic systems add efficiency and peace of mind. Exceptional inclusions include theatre seating and equipment, gym equipment, games tables, arcade machine, custom dining set, piano, office furnishings, island stools, select TVs, select BBQ equipment, pool equipment and specified appliances. More than a luxury home, this is a private family compound whose land, amenities and versatility would be nearly impossible to recreate today.
| Price History | |
|---|---|
| 9/3/2026 | Listed $5,649,000 |
| 9/10/2026 | 8$5,249,000 |
General Features
| Sewer | Septic |
|---|---|
| Cooling | Central Air |
| Roof | Asphalt Shingle |
| Architectural Style | 2-Storey |
| Pool Features | Inground,Salt |
| Construction Materials | Stone,Stucco (Plaster) |
| View | Trees/Woods |
| Heater Type | Forced Air |
| Parking Spaces | 25 |
| Topography | Level,Flat |
| Property Subtype | Detached |
| Tax Year | 2025 |
| Lot Depth | 545.32 |
| Accessibility | Elevator |
| County | Halton |
| New Construction | No |
| Property Type | Residential Freehold |
| Attached Garage | No |
| Facing Direction | East |
| Garage Y/N | Yes |
| Other Structures | Shed |
| Status | Sold Conditional |
| City | Milton |
| Senior Community Y/N | No |
| Lot Size Units | Feet |
| Property Attached Y/N | No |
| Tax Annual Amount | 13715.0 |
| Virtual Tour | https://unbranded.youriguide.com/wqywa_13311_sixth_line_nassagaweya_milton_on |
| Standard Status | Active Under Contract |
| Occupancy Type | Owner |
| Legal Description | PT LT 28,CON 7 NAS,PART 2,20R5258 TOWN OF MILTON |
Interior Features
| Interior Amenities | Auto Garage Door Remote,Bar Fridge,Built-In Oven,Carpet Free,Central Vacuum,ERV/HRV,Generator - Full,Guest Accommodations,In-Law Suite,Intercom,Solar Owned,Storage,Upgraded Insulation,Water Heater,Wa |
|---|---|
| Basement | Finished with Walk-Out,Full |
| Fireplace Features | Electric,Living Room,Rec Room,Propane,Family Room,Other |
| Heat Source | Propane |
| Basement (Y/N) | No |
| Air Conditioning Y/N | Yes |
| Heating Y/N | Yes |
| Fireplace Y/N | Yes |
| Total Bedrooms | 9 |
| Elevator? | Yes |
| Total Baths | 10 |
| Bedrooms | 8+1 |
| Living Area Range | 5000 + |
Exterior Features
| Exterior Amenities | Hot Tub,Landscaped,Lawn Sprinkler System,Lighting,Patio,Paved Yard,Private Pond,Recreational Area,Year Round Living,Built-In-BBQ |
|---|---|
| Parking Features | Circular Drive |
| Total Parking | 31.0 |
| Garage Type | Attached |
| Foundation Details | Poured Concrete |
| Spa | No |
| Lot Size Source | MPAC |
| Waterfront Y/N | No |
| Covered Spaces | 6.0 |
Amenities
- Views
- New Construction
- Adult 55+
- Lease To Own
- No Strata Fees
- Furnished
- Primary On Main
- Air Conditioning
- Seller Finance
- Green
- Fixer Upper
- Horse
- Golf
- Fireplace
- Deck
- Garage
- Basement
- Pool
Property vs Single Family Average in L7J 2L7
Price
Taxes
Visits
 Toronto Real Estate Board (TRREB); All information deemed reliable but not guaranteed. All properties are subject to prior sale, change or withdrawal. Neither listing broker(s) or information provider(s) shall be responsible for any typographical errors, misinformation, misprints and shall be held totally harmless. Listing(s) information is provided for consumer's personal, non-commercial use and may not be used for any purpose other than to identify prospective properties consumers may be interested
 All information deemed reliable but not guaranteed. All properties are subject to prior sale, change or withdrawal. Neither listing broker(s) or information provider(s) shall be responsible for any typographical errors, misinformation, misprints and shall be held totally harmless. Listing(s) information is provided for consumer's personal, non-commercial use and may not be used for any purpose other than to identify prospective properties consumers may be interested in purchasing. The data relating