
Open House Sun, Sep 20th 2:00 PM - 4:00 PM
Address
4101 Campbellville Road, Milton, ON
Price
$ 1,595,000
Property Attributes
- MLS#W13488064
- TypeSingle Family
- Listing Status New
- CityMilton
- Area1041 - NA Rural Nassagaweya
- Neighbourhood1041 - NA Rural Nassagaweya
- Postal CodeL0P 1B0
- StyleBungalow-Raised
- Taxes$ 6382
- Price$ 1,595,000
- Bedrooms3
- Full Bathrooms2
- Half Bathrooms0
- Sqr Footage2000-2500
- Lot Size1.427 Acres
Data Source:
Toronto Real Estate Board (TRREB)
Property Description
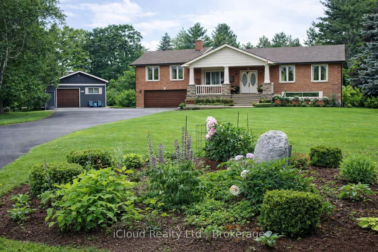
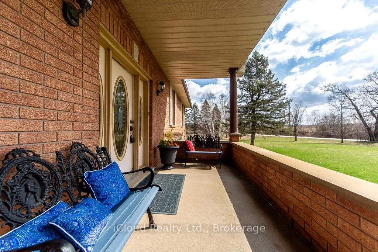
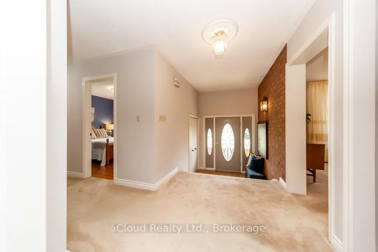
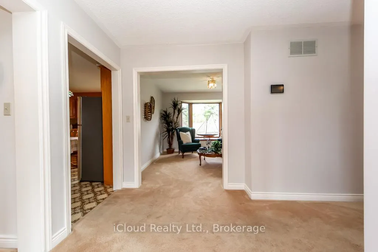
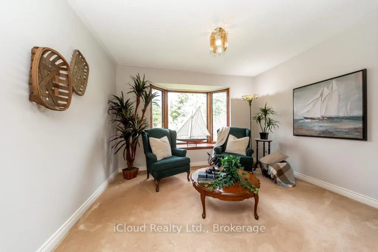
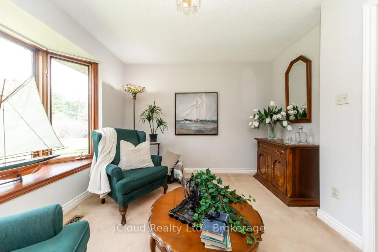
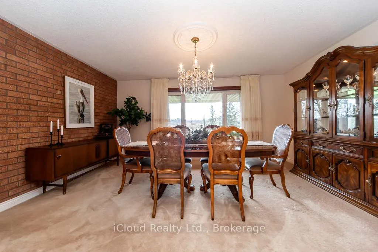
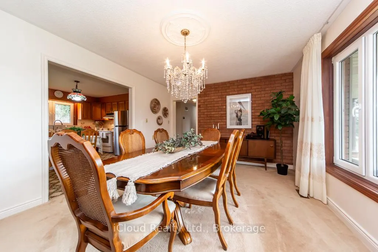
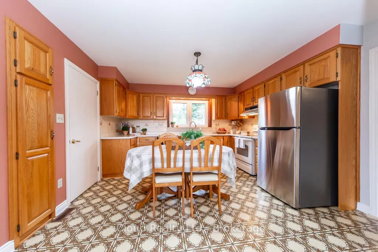
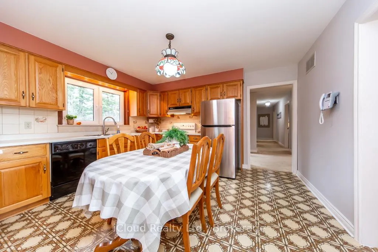
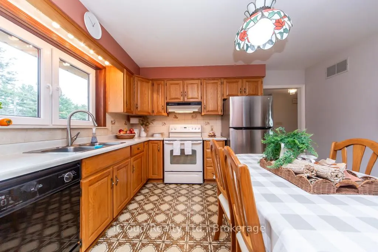
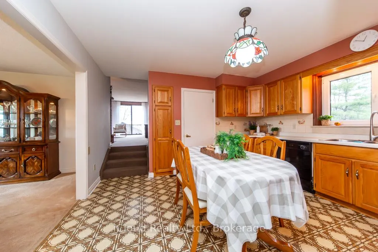
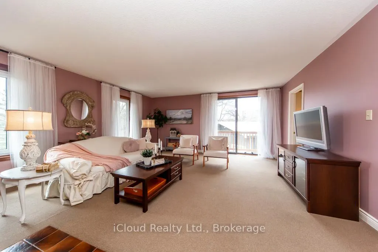
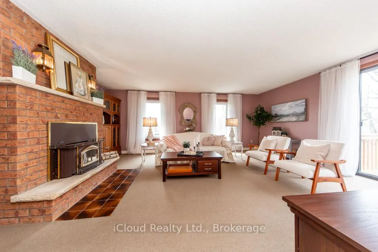
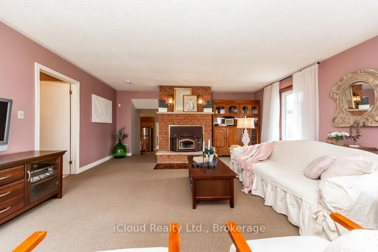
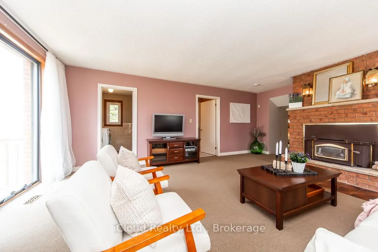
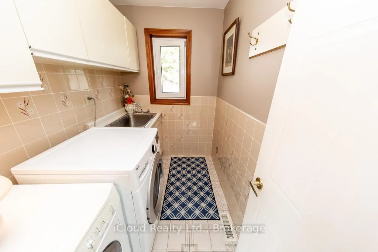
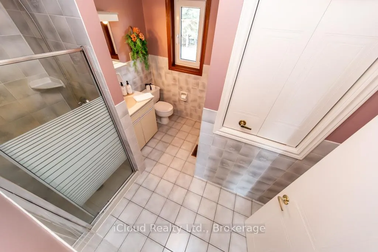
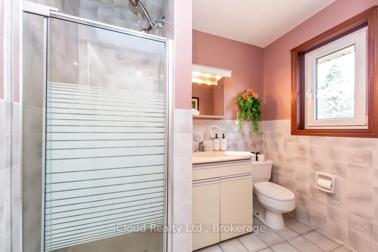
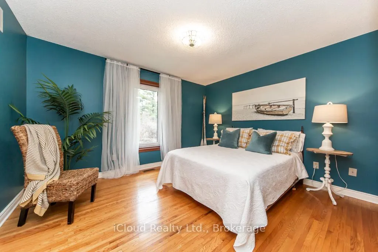
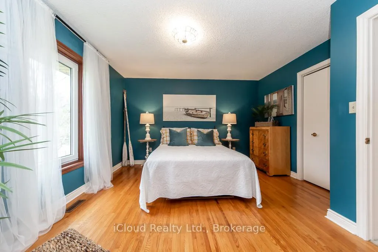
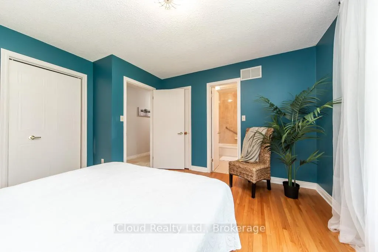
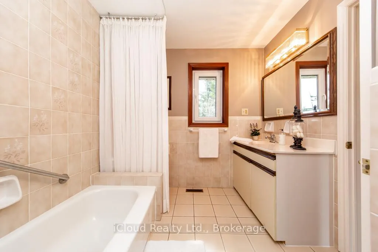
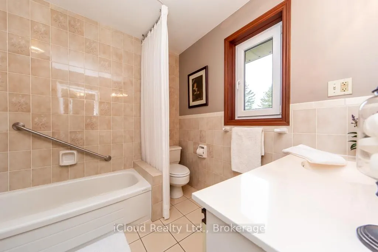
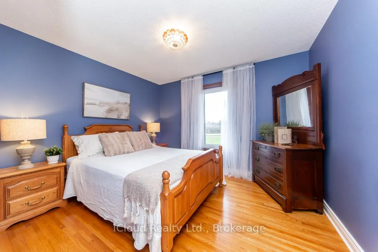
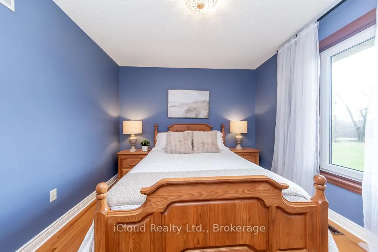
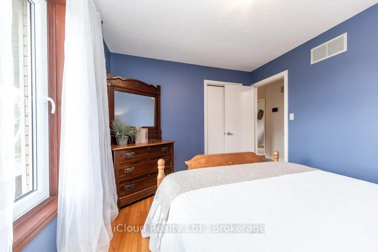
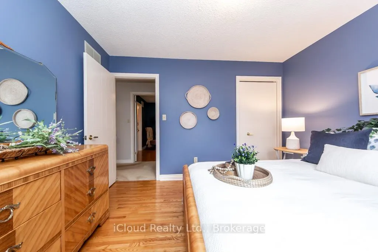
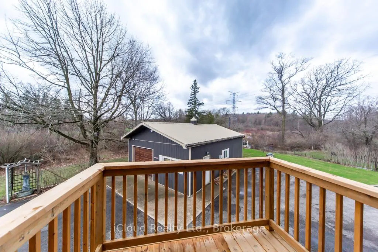
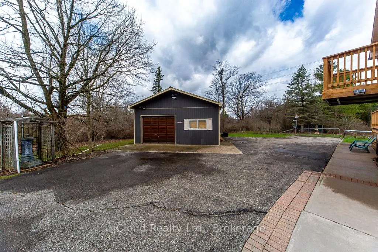
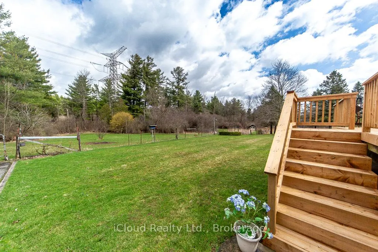
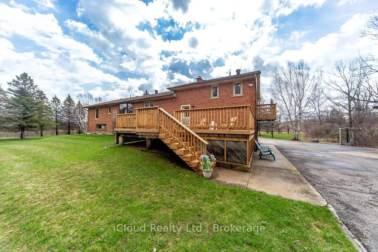
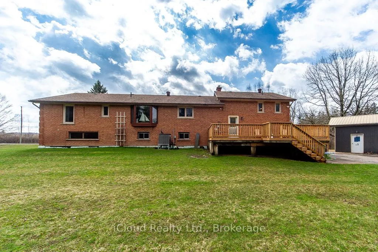
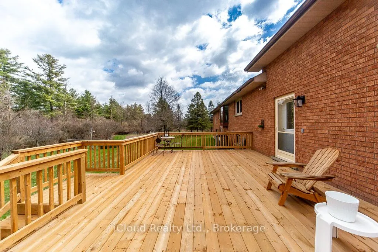
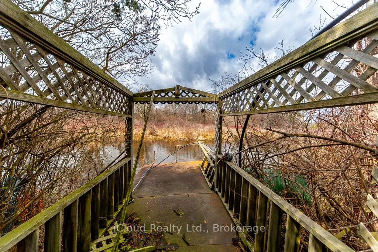
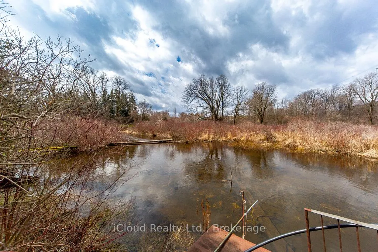
Discover the charm of this 2,066 sq ft brick bungalow, perfectly nestled on 1.4 acres backing onto conservation land along 16 Mile Creek. Step inside to a welcoming eat-in kitchen, a bright dining room, and a cozy living room complete with a wood-burning fireplace-ideal for relaxing evenings. The home offers three comfortable bedrooms, all with hardwood floors, including a primary with a 3-piece semi-ensuite. The spacious full basement with 9-foot ceilings provides endless possibilities, already equipped with a roughed-in bathroom and a wine cellar tucked under the garage. With an efficient electric furnace, heat pump, new central air (all 2023), and 200-amp service, upgraded windows, this home is ready for modern living. Outdoors, enjoy a large 16 x25 ft deck, a double attached garage, and a 36' x 24' shop-perfect for hobbies, storage, or workspace. This property seamlessly blends comfort, nature, and opportunity in a stunning natural setting with- in walking distance to Hilton Falls Conservation
| Price History | |
|---|---|
| 6/25/2026 | Listed $1,595,000 |
General Features
| Sewer | Septic |
|---|---|
| Cooling | Central Air |
| Roof | Asphalt Shingle |
| Architectural Style | Bungalow-Raised |
| Pool Features | None |
| Construction Materials | Brick |
| Heater Type | Forced Air |
| Parking Spaces | 20 |
| Property Subtype | Detached |
| Tax Year | 2026 |
| Lot Depth | 155.6 |
| PropertyFeatures | Greenbelt/Conservation |
| County | Halton |
| New Construction | No |
| Property Type | Residential Freehold |
| Attached Garage | No |
| Facing Direction | North |
| Garage Y/N | Yes |
| Other Structures | Additional Garage(s) |
| Status | New |
| City | Milton |
| Senior Community Y/N | No |
| Lot Size Units | Feet |
| Property Attached Y/N | No |
| Tax Annual Amount | 6382.0 |
| Standard Status | Active |
| Occupancy Type | Vacant |
| Legal Description | PT LT 6,CON 5 NAS,PART 1,20R3741; MILTON/ NASSAGAWEYA |
Interior Features
| Interior Amenities | Auto Garage Door Remote,Central Vacuum |
|---|---|
| Basement | Unfinished |
| Fireplace Features | Fireplace Insert,Wood |
| Heat Source | Electric |
| Basement (Y/N) | No |
| Air Conditioning Y/N | Yes |
| Heating Y/N | Yes |
| Fireplace Y/N | Yes |
| Total Bedrooms | 3 |
| Elevator? | No |
| Total Baths | 2 |
| Bedrooms | 3 |
| Living Area Range | 2000-2500 |
Exterior Features
| Exterior Amenities | Backs On Green Belt,Fishing |
|---|---|
| Total Parking | 22.0 |
| Garage Type | Attached |
| Foundation Details | Block |
| Spa | No |
| Lot Size Source | MPAC |
| Waterfront Y/N | No |
| Covered Spaces | 2.0 |
Amenities
- Views
- New Construction
- Adult 55+
- Lease To Own
- No Strata Fees
- Furnished
- Primary On Main
- Air Conditioning
- Seller Finance
- Green
- Fixer Upper
- Horse
- Golf
- Fireplace
- Deck
- Garage
- Basement
- Pool
Property vs Single Family Average in L0P 1B0
Price
Taxes
Visits
 Toronto Real Estate Board (TRREB); All information deemed reliable but not guaranteed. All properties are subject to prior sale, change or withdrawal. Neither listing broker(s) or information provider(s) shall be responsible for any typographical errors, misinformation, misprints and shall be held totally harmless. Listing(s) information is provided for consumer's personal, non-commercial use and may not be used for any purpose other than to identify prospective properties consumers may be interested
 All information deemed reliable but not guaranteed. All properties are subject to prior sale, change or withdrawal. Neither listing broker(s) or information provider(s) shall be responsible for any typographical errors, misinformation, misprints and shall be held totally harmless. Listing(s) information is provided for consumer's personal, non-commercial use and may not be used for any purpose other than to identify prospective properties consumers may be interested in purchasing. The data relating