
Just Listed
Address
27 Warlingham Court, Toronto, ON
Price
$ 1,399,800
Property Attributes
- MLS#W13787032
- TypeSingle Family
- Listing Status New
- CityToronto
- AreaEringate-Centennial-West Deane
- NeighbourhoodEringate-Centennial-West Deane
- Postal CodeM9C 3K2
- StyleBungalow
- Taxes$ 5980
- Price$ 1,399,800
- Bedrooms4
- Full Bathrooms2
- Half Bathrooms0
- Sqr Footage1100-1500
Data Source:
Toronto Real Estate Board (TRREB)
Property Description
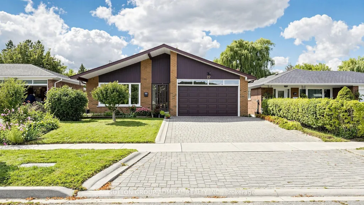
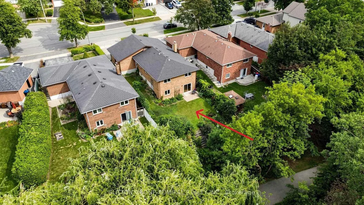
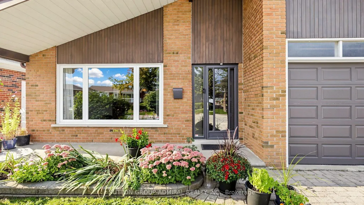
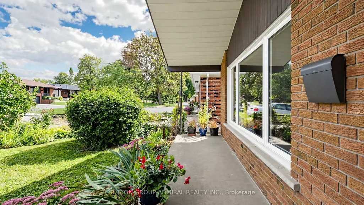
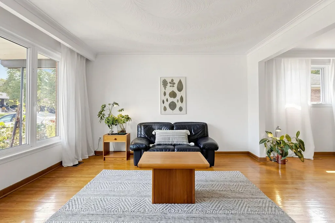
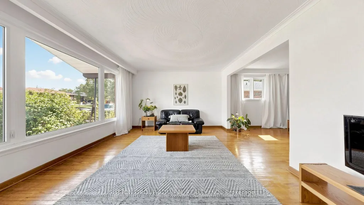
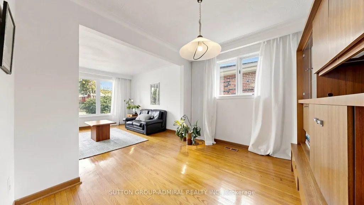
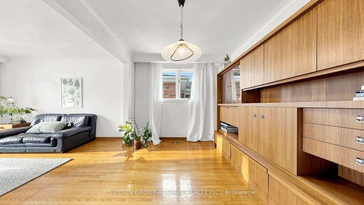
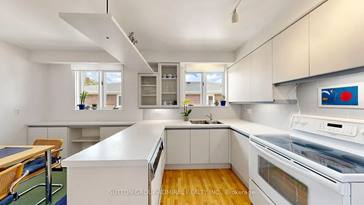
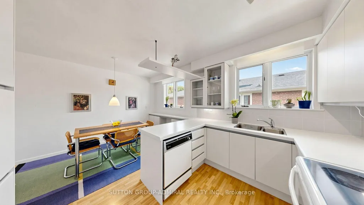
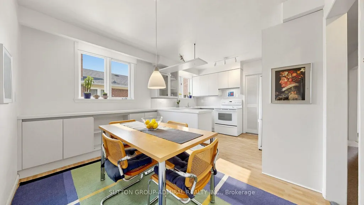
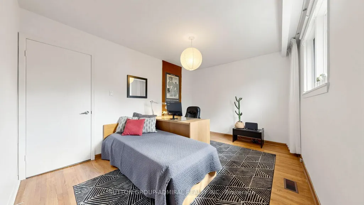
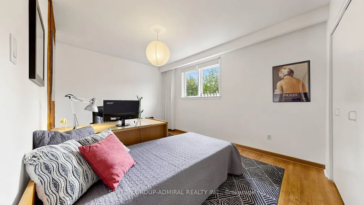
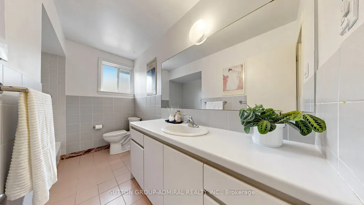
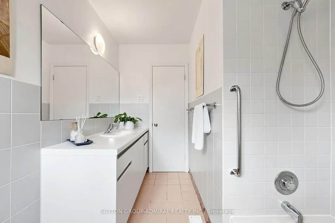
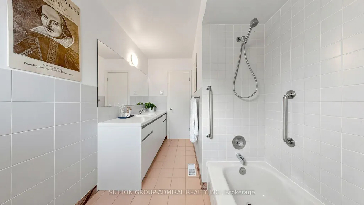
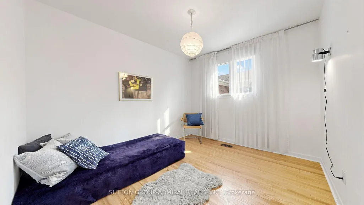
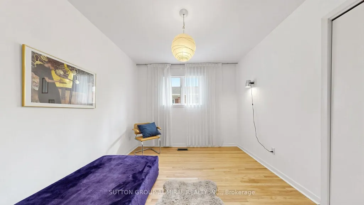
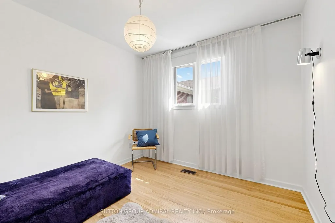
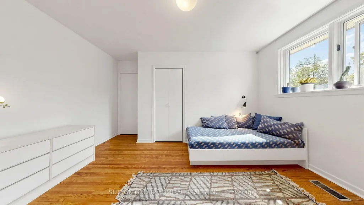
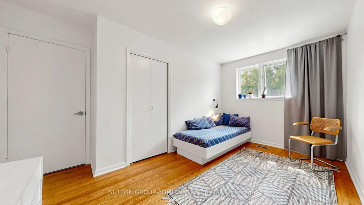
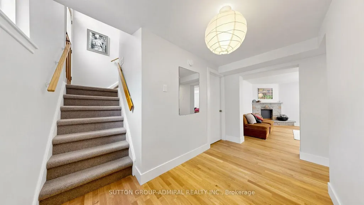
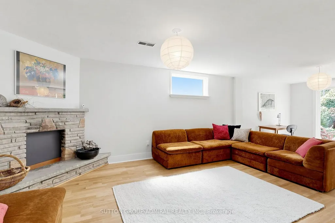
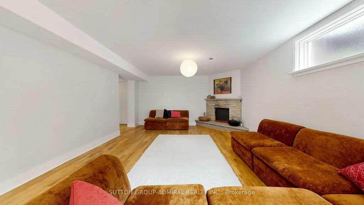
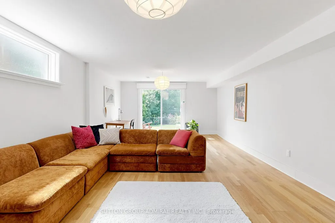
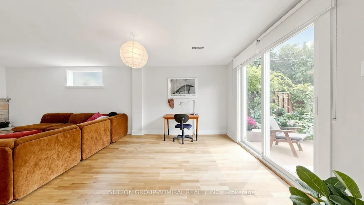
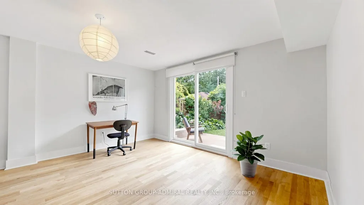
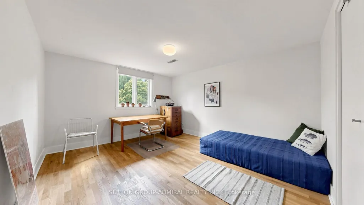
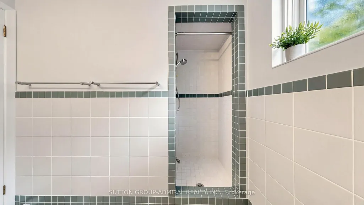
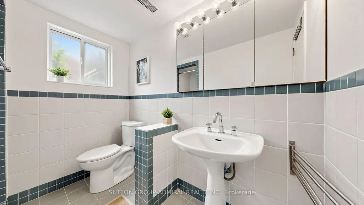
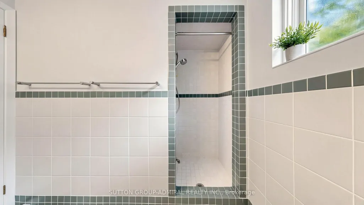
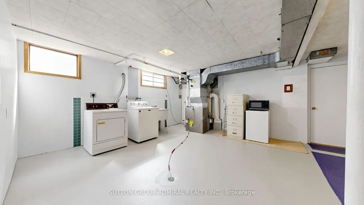
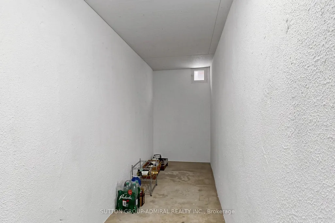
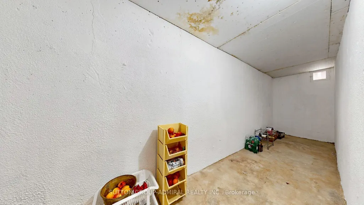
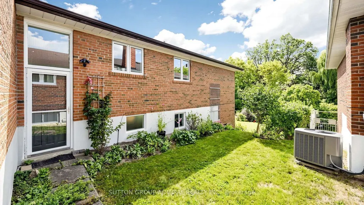
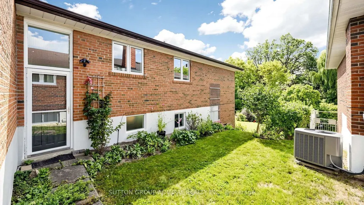
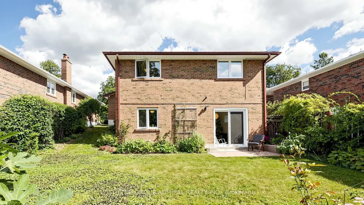
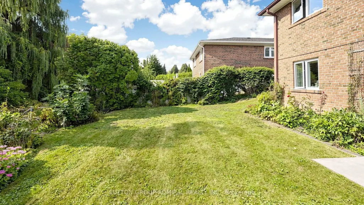
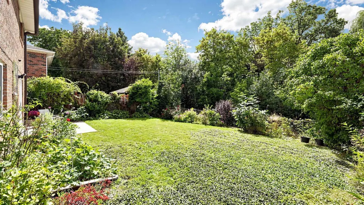
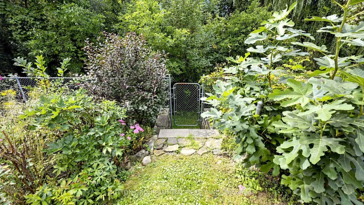
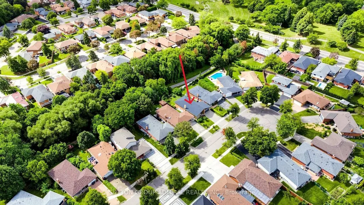
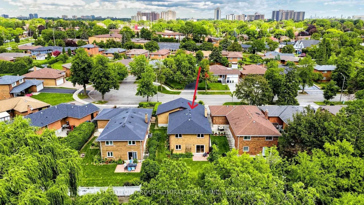
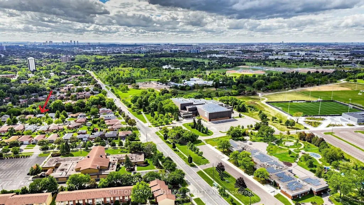
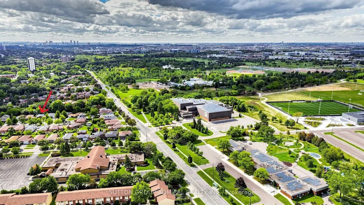
Exceptional RAVINE property on 45x125 feet lot situated on secluded cul-de-sac and has been lovingly maintained by the same family for over 50+ years. Available on the market for the first time. **Bright and airy bungalow with WALK OUT basement offers over 2600 sq ft of functional living space: 3+1 bedrooms, 2 full washrooms, a 2-car garage, ample storage and generous proportioned rooms. **Great curb appeal. **SOUTH facing a sunny backyard with direct access to local trails and parkland is backing onto Elmcrest Creek Ravine and it is only a 3-minute walk to Centennial Park, which is completing a major $75-million redevelopment featuring world-class sports facilities, walking/cycling paths, and rewildered wetlands. **Minutes from major highways and within walking distance of coming soon Renforth Station, as a continuation of Eglinton Crosstown LRT which connects you with the entire city. **Perfect for the growing family or someone looking for privacy and serenity.
| Price History | |
|---|---|
| 9/15/2026 | Listed $1,399,800 |
General Features
| Sewer | Sewer |
|---|---|
| Cooling | Central Air |
| Roof | Asphalt Shingle |
| Architectural Style | Bungalow |
| Pool Features | None |
| Construction Materials | Brick |
| Heater Type | Forced Air |
| Parking Spaces | 4 |
| Property Subtype | Detached |
| Tax Year | 2025 |
| Lot Depth | 125.0 |
| County | Toronto |
| New Construction | No |
| Property Type | Residential Freehold |
| Attached Garage | No |
| Facing Direction | East |
| Garage Y/N | Yes |
| Status | New |
| City | Toronto W08 |
| Senior Community Y/N | No |
| Lot Size Units | Feet |
| Property Attached Y/N | No |
| Tax Annual Amount | 5980.0 |
| Virtual Tour | https://www.winsold.com/tour/476886 |
| Standard Status | Active |
| Occupancy Type | Owner |
| Legal Description | PCL 90-1,SEC M1198 ; LT 90,PL M1198 ; ETOBICOKE,CITY OF TORONTO |
Interior Features
| Interior Amenities | Carpet Free |
|---|---|
| Basement | Finished with Walk-Out |
| Heat Source | Gas |
| Basement (Y/N) | No |
| Air Conditioning Y/N | Yes |
| Heating Y/N | Yes |
| Fireplace Y/N | No |
| Total Bedrooms | 4 |
| Elevator? | No |
| Total Baths | 2 |
| Bedrooms | 3+1 |
| Living Area Range | 1100-1500 |
Exterior Features
| Waterfront | None |
|---|---|
| Total Parking | 6.0 |
| Garage Type | Attached |
| Foundation Details | Concrete |
| Spa | No |
| Lot Size Source | MPAC |
| Waterfront Y/N | No |
| Covered Spaces | 2.0 |
Amenities
- Views
- New Construction
- Adult 55+
- Lease To Own
- No Strata Fees
- Furnished
- Primary On Main
- Air Conditioning
- Seller Finance
- Green
- Fixer Upper
- Horse
- Golf
- Fireplace
- Deck
- Garage
- Basement
- Pool
Property vs Single Family Average in M9C 3K2
Price
Taxes
Visits
 Toronto Real Estate Board (TRREB); All information deemed reliable but not guaranteed. All properties are subject to prior sale, change or withdrawal. Neither listing broker(s) or information provider(s) shall be responsible for any typographical errors, misinformation, misprints and shall be held totally harmless. Listing(s) information is provided for consumer's personal, non-commercial use and may not be used for any purpose other than to identify prospective properties consumers may be interested
 All information deemed reliable but not guaranteed. All properties are subject to prior sale, change or withdrawal. Neither listing broker(s) or information provider(s) shall be responsible for any typographical errors, misinformation, misprints and shall be held totally harmless. Listing(s) information is provided for consumer's personal, non-commercial use and may not be used for any purpose other than to identify prospective properties consumers may be interested in purchasing. The data relating