
Address
32 Allonsius Drive, Toronto, ON
Price
$ 1,199,999
Property Attributes
- MLS#W13598786
- TypeSingle Family
- Listing Status Price Change
- CityToronto
- AreaEringate-Centennial-West Deane
- NeighbourhoodEringate-Centennial-West Deane
- Postal CodeM9C 3N5
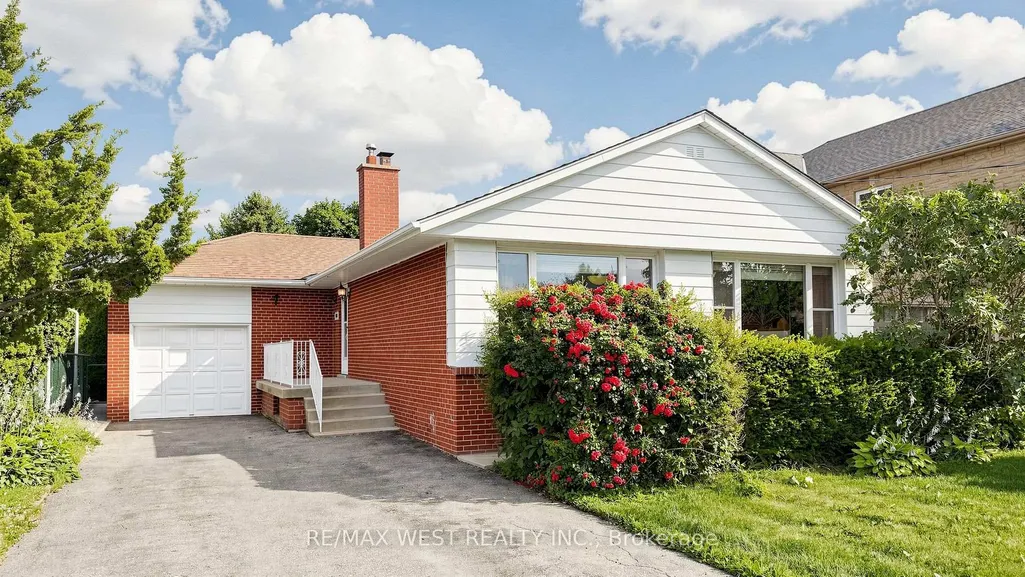
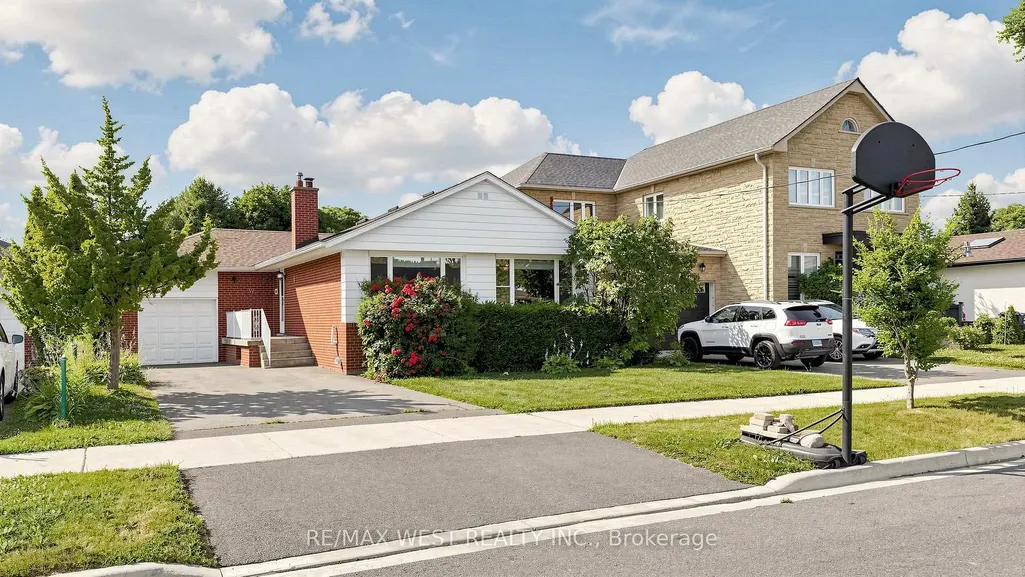
- StyleBungalow
- Taxes$ 5286
- Price$ 1,199,999
- Bedrooms6
- Full Bathrooms2
- Half Bathrooms0
- Sqr Footage1100-1500
Data Source:
Toronto Real Estate Board (TRREB)
Property Description
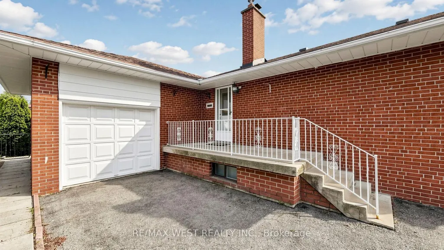
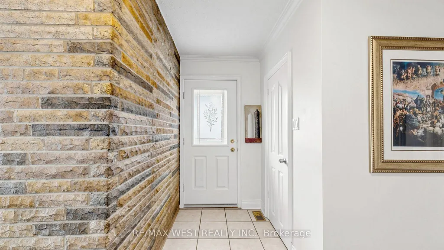
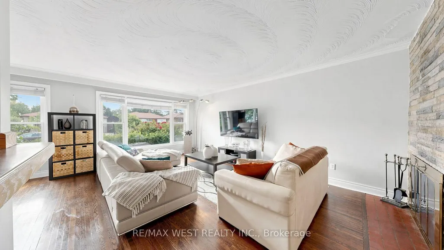
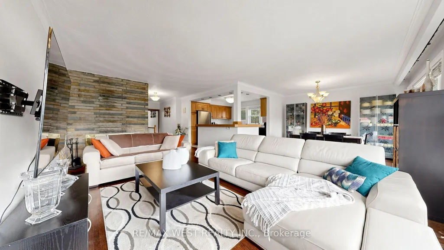
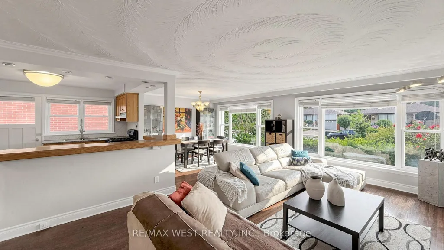
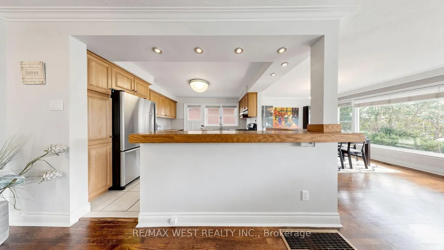
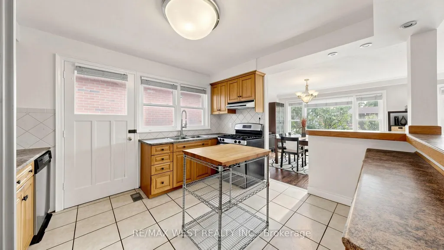
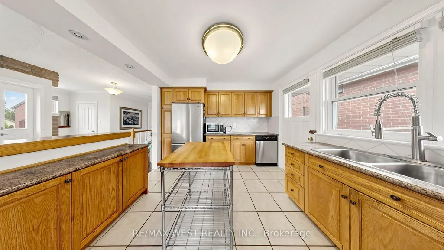
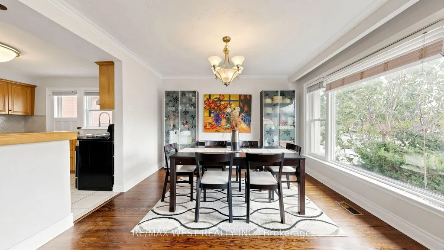
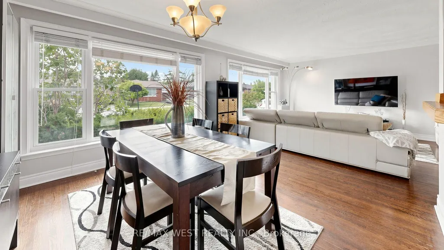
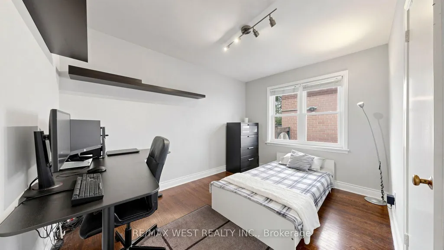
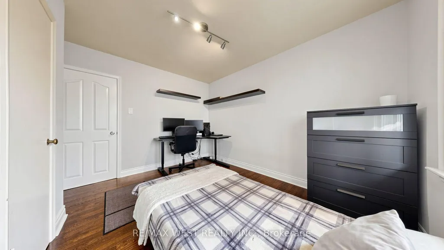
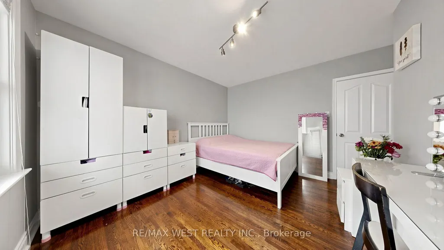
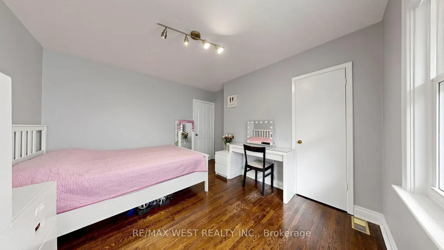
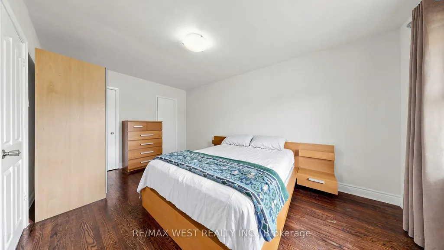
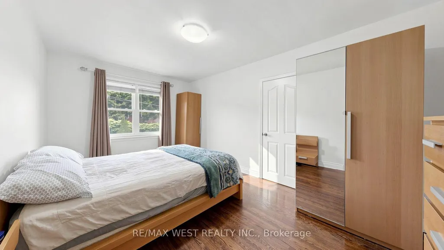
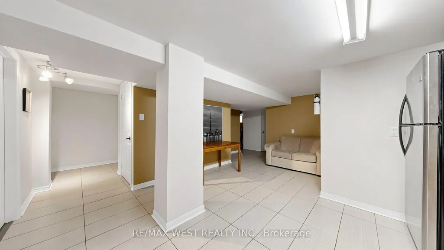
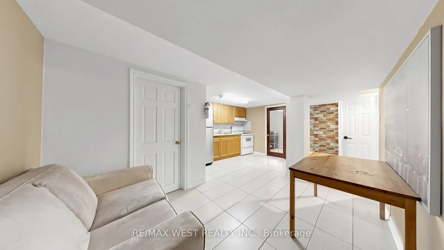
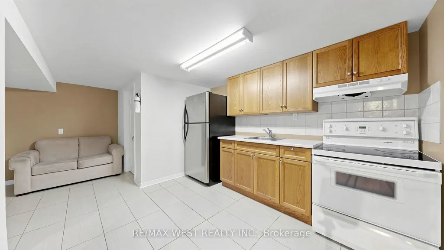
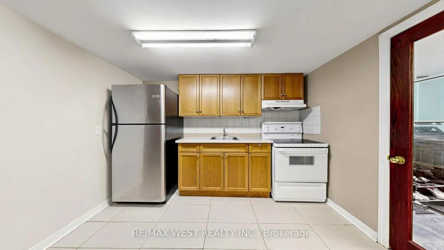
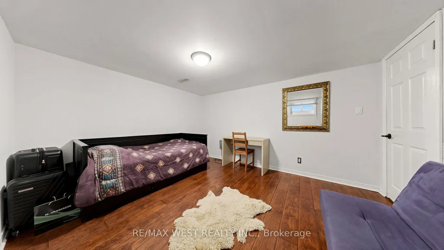
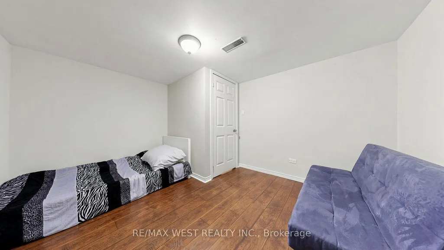
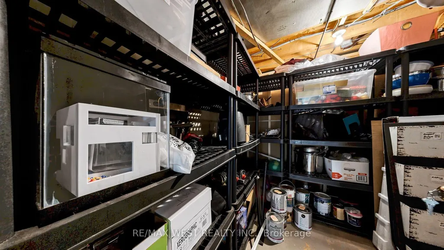
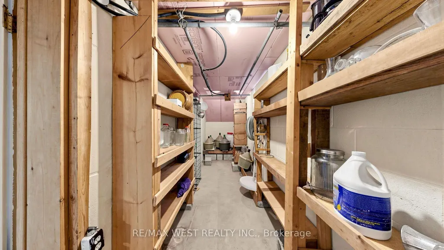
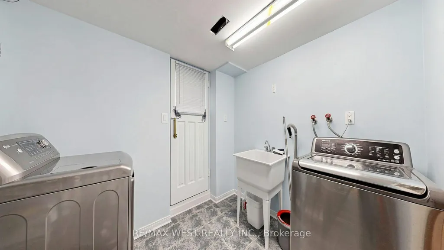
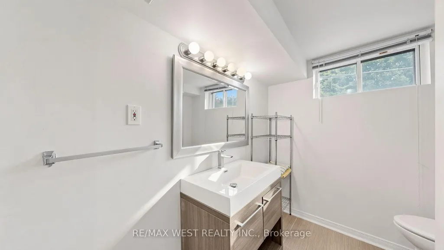
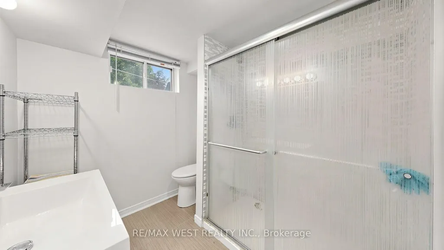
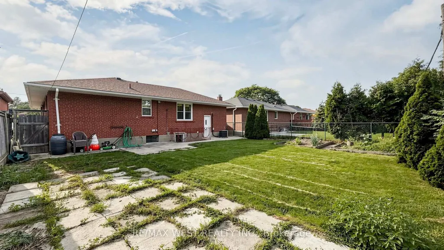
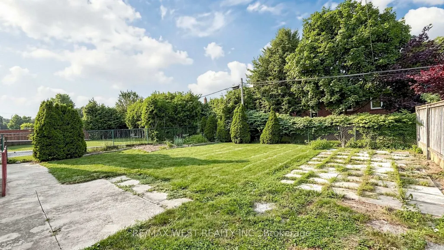
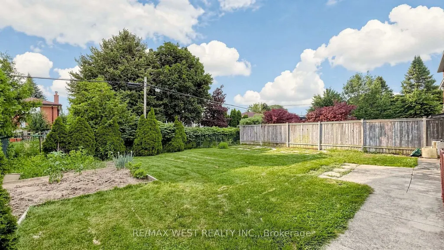
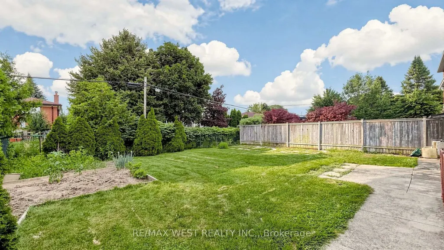
Exceptional Opportunity! This spacious 3+3 bedroom bungalow is situated on a premium 50 x 120 ft. lot and offers incredible versatility for families, investors, or those seeking multi-generational living. The bright, open-concept main floor features a spacious living and dining area, an updated kitchen, and large windows that fill the home with natural light. The fully finished basement features a separate walk-out entrance, three additional bedrooms, a second kitchen, a 3 piece bathroom, Large Cold Room and excellent potential for an in-law suite or income-generating accommodation (buyer to verify all applicable requirements and retrofit status). Recent updates include the windows and furnace, providing added comfort and peace of mind. With two full bathrooms, parking for up to five vehicles, and a generous backyard on a premium 50 x 120 ft. lot, this property offers exceptional space and future potential. Ideally located in a sought-after family neighbourhood, close to Millwood French Immersion School, parks, shopping, public transit, and major highways. Whether you're looking for a spacious family home or an outstanding investment opportunity, this versatile property checks all the boxes. Don't miss your chance to own this exceptional bungalow!
| Price History | |
|---|---|
| 7/23/2026 | Listed $1,229,900 |
| 8/28/2026 | 3$1,199,999 |
General Features
| Sewer | Sewer |
|---|---|
| Cooling | Central Air |
| Roof | Asphalt Shingle |
| Architectural Style | Bungalow |
| Pool Features | None |
| Construction Materials | Brick |
| Heater Type | Forced Air |
| Parking Spaces | 5 |
| Topography | Flat |
| Property Subtype | Detached |
| Tax Year | 2026 |
| Lot Depth | 120.0 |
| PropertyFeatures | Fenced Yard,Library,Park,Place Of Worship,Public Transit,School |
| County | Toronto |
| New Construction | No |
| Property Type | Residential Freehold |
| Attached Garage | No |
| Facing Direction | West |
| Garage Y/N | Yes |
| Status | Price Change |
| City | Toronto W08 |
| Senior Community Y/N | No |
| Lot Size Units | Feet |
| Property Attached Y/N | No |
| Tax Annual Amount | 5286.77 |
| Virtual Tour | https://www.winsold.com/tour/468473 |
| Standard Status | Active |
| Occupancy Type | Owner |
| Legal Description | Plan M711 Lot 37 |
Interior Features
| Interior Amenities | Auto Garage Door Remote,Carpet Free,In-Law Capability,In-Law Suite,Water Heater |
|---|---|
| Basement | Finished with Walk-Out,Separate Entrance,Full,Walk-Up |
| Heat Source | Gas |
| Basement (Y/N) | No |
| Air Conditioning Y/N | Yes |
| Heating Y/N | Yes |
| Fireplace Y/N | Yes |
| Total Bedrooms | 6 |
| Elevator? | No |
| Total Baths | 2 |
| Bedrooms | 3+3 |
| Living Area Range | 1100-1500 |
Exterior Features
| Total Parking | 6.0 |
|---|---|
| Garage Type | Attached |
| Foundation Details | Block |
| Spa | No |
| Lot Size Source | MPAC |
| Waterfront Y/N | No |
| Covered Spaces | 1.0 |
Amenities
- Views
- New Construction
- Adult 55+
- Lease To Own
- No Strata Fees
- Furnished
- Primary On Main
- Air Conditioning
- Seller Finance
- Green
- Fixer Upper
- Horse
- Golf
- Fireplace
- Deck
- Garage
- Basement
- Pool
Property vs Single Family Average in M9C 3N5
Price
Taxes
Visits
 Toronto Real Estate Board (TRREB); All information deemed reliable but not guaranteed. All properties are subject to prior sale, change or withdrawal. Neither listing broker(s) or information provider(s) shall be responsible for any typographical errors, misinformation, misprints and shall be held totally harmless. Listing(s) information is provided for consumer's personal, non-commercial use and may not be used for any purpose other than to identify prospective properties consumers may be interested
 All information deemed reliable but not guaranteed. All properties are subject to prior sale, change or withdrawal. Neither listing broker(s) or information provider(s) shall be responsible for any typographical errors, misinformation, misprints and shall be held totally harmless. Listing(s) information is provided for consumer's personal, non-commercial use and may not be used for any purpose other than to identify prospective properties consumers may be interested in purchasing. The data relating