
Just Listed
Address
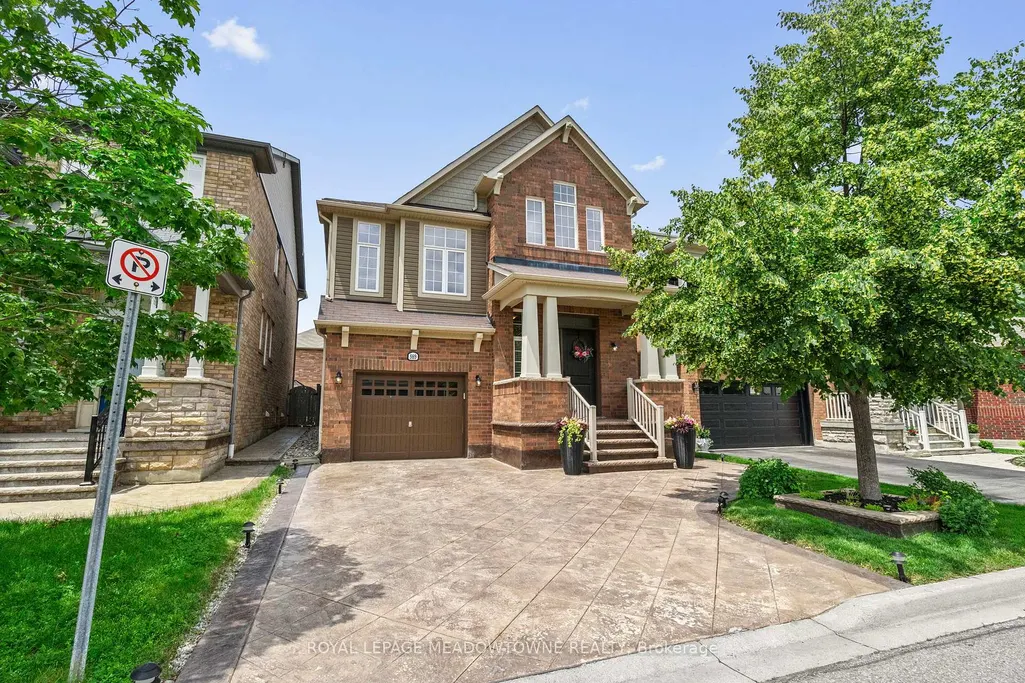
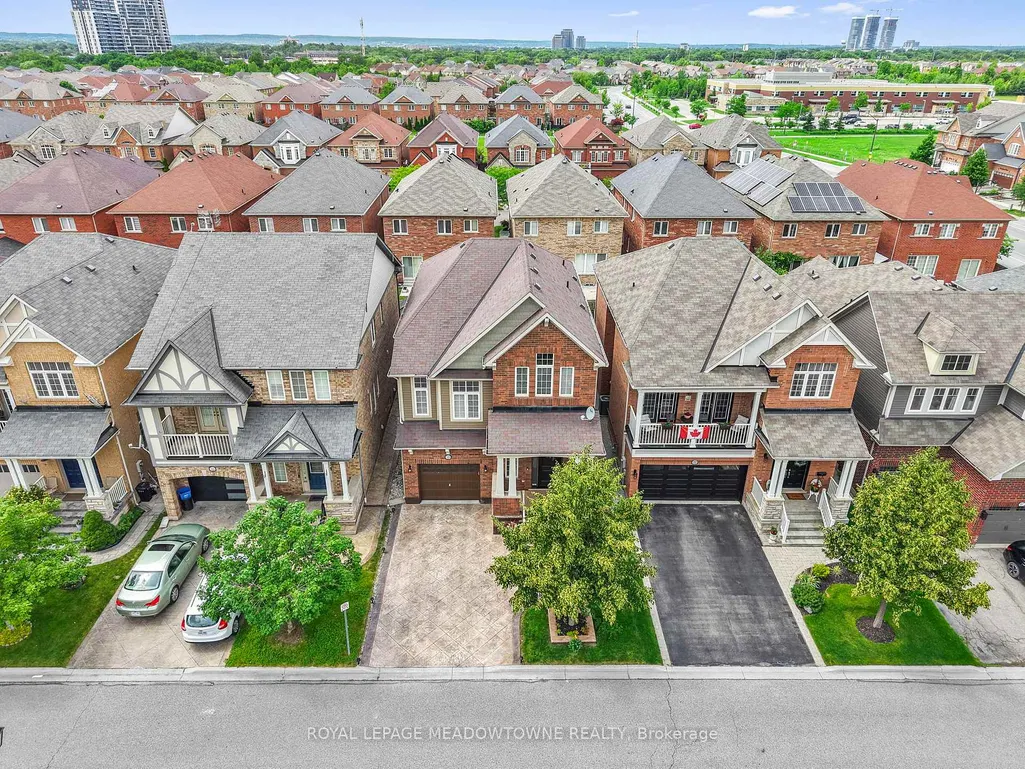
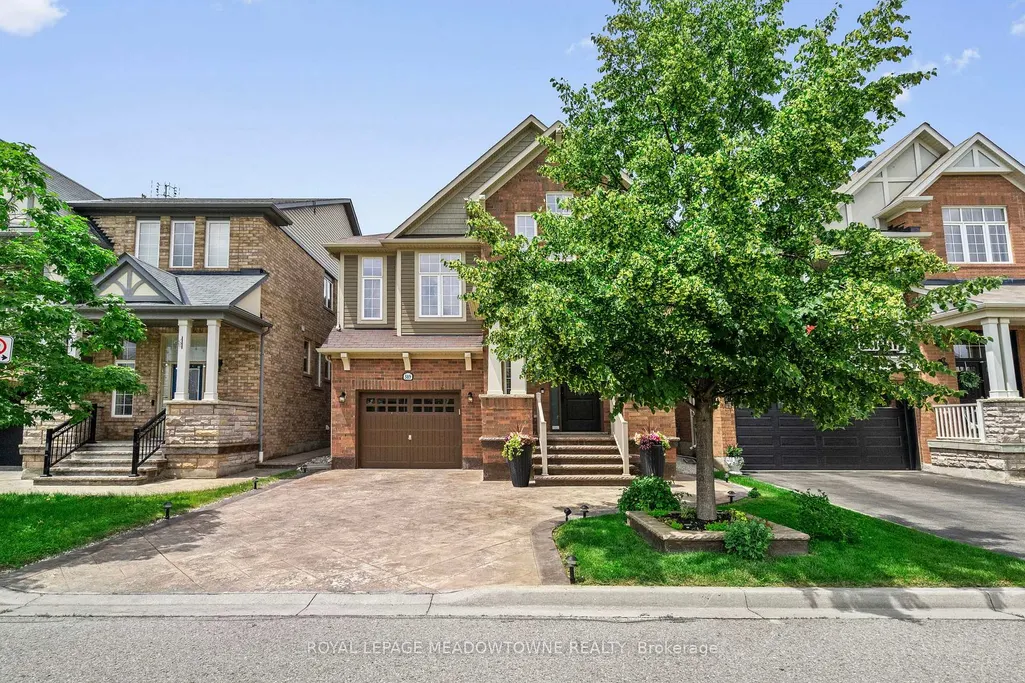
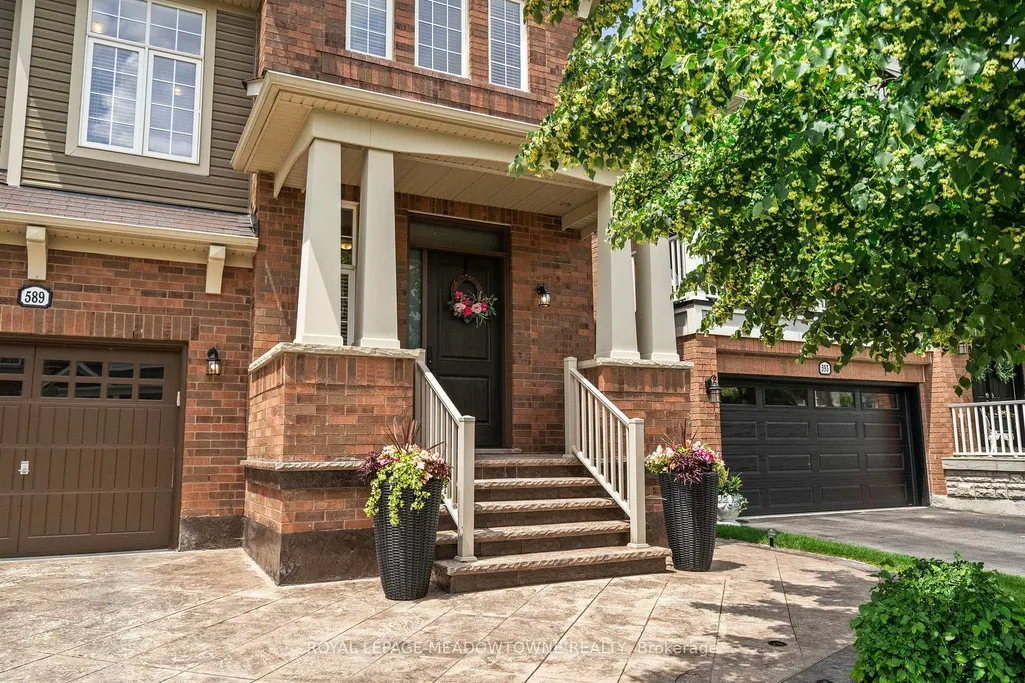
589 Bartleman Terrace, Milton, ON
Price
$ 1,050,000
Property Attributes
- MLS#W13776762
- TypeSingle Family
- Listing Status New
- CityMilton
- Area1028 - CO Coates
- Neighbourhood1028 - CO Coates
- Postal CodeL9T 6Z4
- StyleBacksplit 5
- Taxes$ 5364
- Price$ 1,050,000
- Bedrooms3
- Full Bathrooms3
- Half Bathrooms0
- Sqr Footage2000-2500
- Lot Size0.25 Acres
Data Source:
Toronto Real Estate Board (TRREB)
Property Description
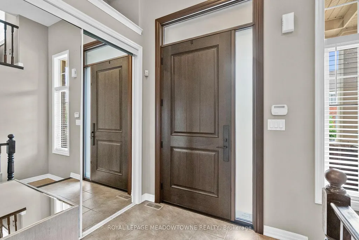
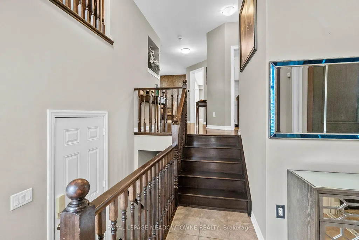
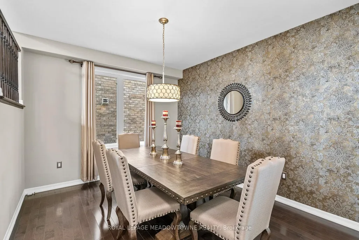
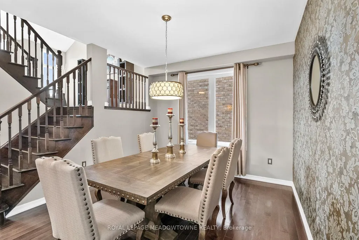
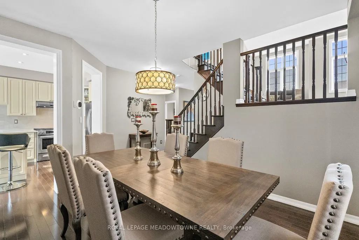
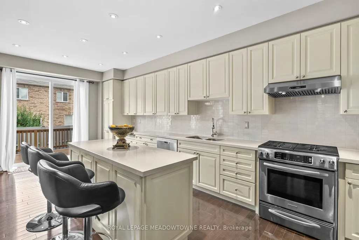
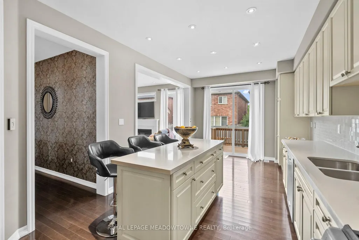
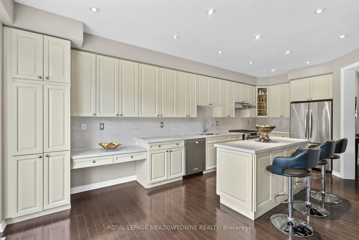
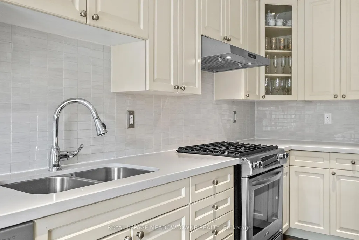
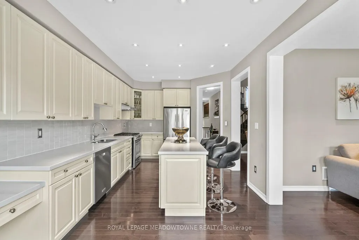
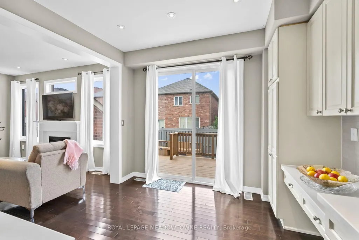
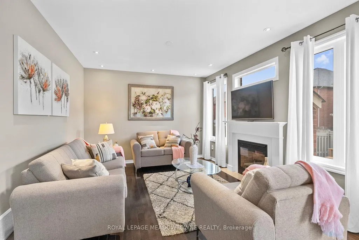
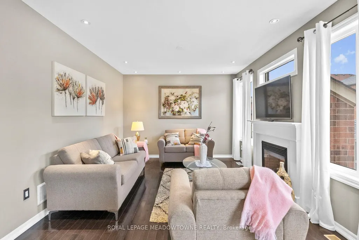
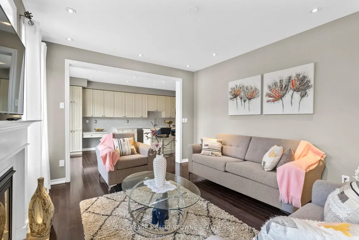
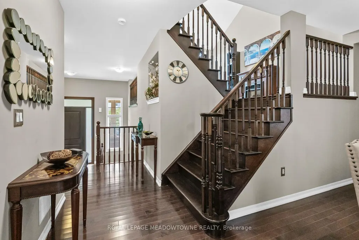
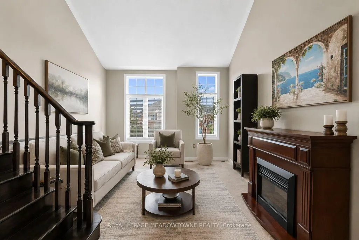
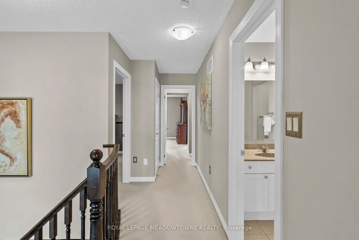
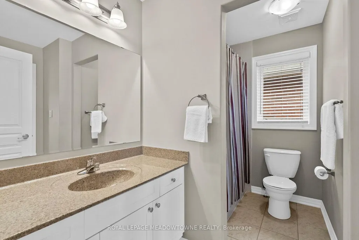
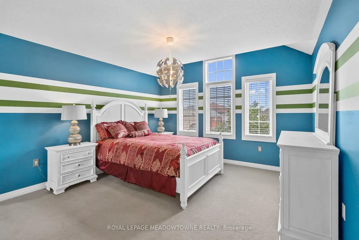
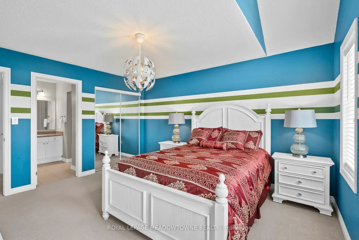
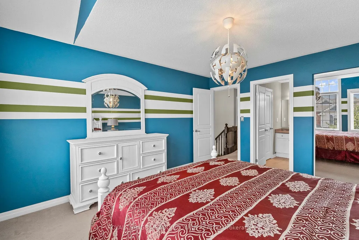
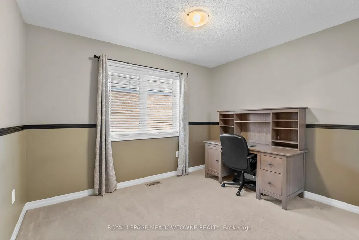
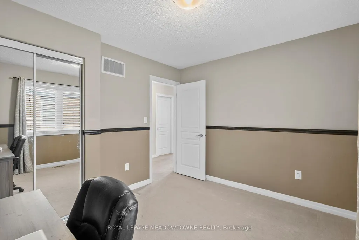
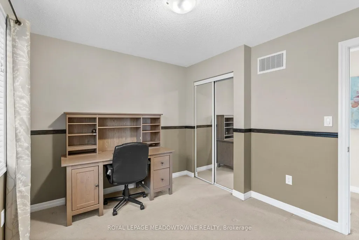
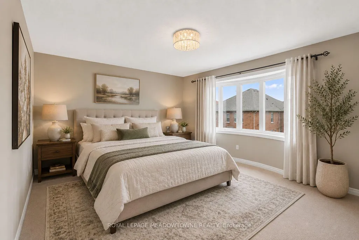
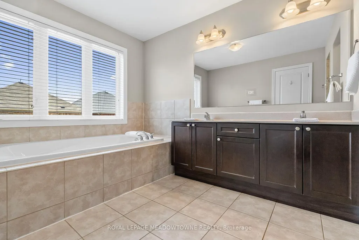
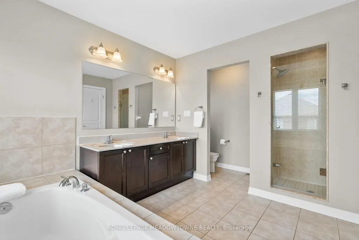
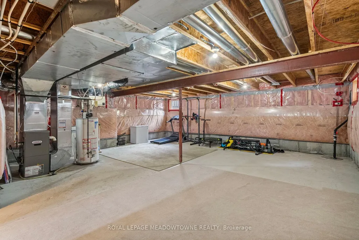
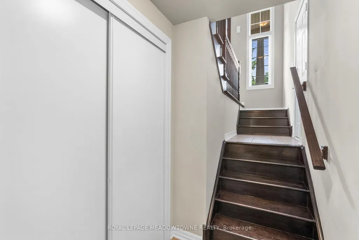
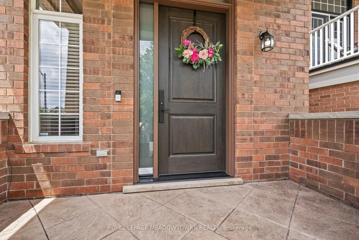
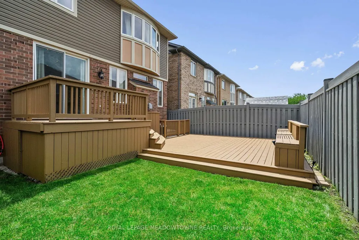
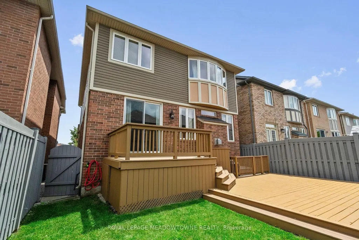
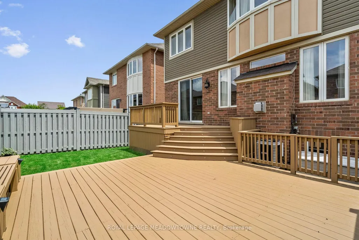
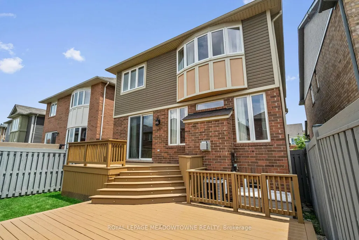
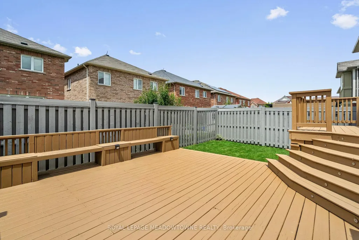
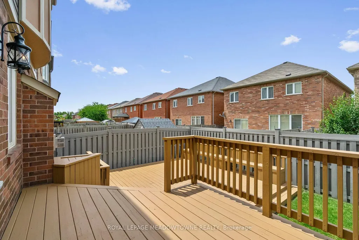
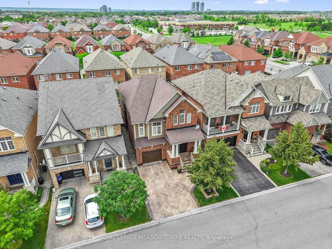
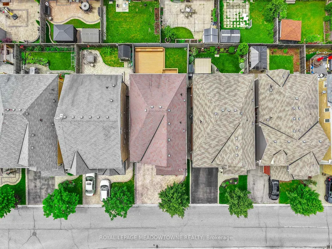
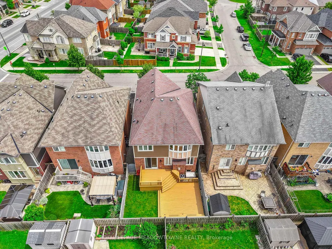
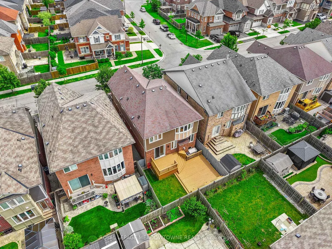
Welcome to 589 Bartleman Terrace, a Mattamy White Pine model (2,302 sq.ft.) in Milton's sought-after Coates neighbourhood. This is one of Mattamy's largest single-garage floor plans, with a smart 5-level split layout, family room above the garage, and comfortable space that feels big without feeling oversized. The oversized single garage is approximately 30% wider than standard, with extra storage, plus a concrete driveway with side-by-side parking. Inside, you'll find warm finishes, creamy kitchen cabinetry, hardwood flooring, pot lights, a dining room accent wall, spacious bedrooms, and a huge primary closet the size of some bedrooms. Additional highlights include a premium Master Grain front entry door with a secure 3-point locking system, a convenient basement entrance connected through the garage entry, and a 2.5-ton Carrier air conditioner backed by a 10-year parts and labour warranty. The open unfinished basement offers large windows and excellent future potential. Outside, enjoy a two-tiered deck with lighting, garden lights, driveway lighting, and storage underneath. Steps to schools, parks, shops, coffee, groceries, and quick highway access. Quiet, kid-friendly, central Milton living. This keeps the flow intact while incorporating the new features in a way that feels like value-added upgrades rather than an afterthought.
| Price History | |
|---|---|
| 9/12/2026 | Listed $1,050,000 |
General Features
| Sewer | Sewer |
|---|---|
| Cooling | Central Air |
| Roof | Asphalt Shingle |
| Architectural Style | Backsplit 5 |
| Pool Features | None |
| Security Features | Alarm System,Smoke Detector,Carbon Monoxide Detectors |
| Construction Materials | Brick,Vinyl Siding |
| Heater Type | Forced Air |
| Parking Spaces | 3 |
| Property Subtype | Detached |
| Tax Year | 2026 |
| Lot Depth | 88.92 |
| PropertyFeatures | Fenced Yard,Park,Public Transit,School,School Bus Route |
| County | Halton |
| New Construction | No |
| Property Type | Residential Freehold |
| Attached Garage | Yes |
| Facing Direction | North |
| Garage Y/N | Yes |
| Total Rooms | 7 |
| Status | New |
| City | Milton |
| Senior Community Y/N | No |
| Lot Size Units | Feet |
| Property Attached Y/N | No |
| Tax Annual Amount | 5364.0 |
| Virtual Tour | https://tenzi-homes.aryeo.com/sites/ewnmlkxb/unbranded |
| Standard Status | Active |
| Occupancy Type | Owner |
| Legal Description | Lot 157,Plan 20M1044,Tw Ease 589172 Over Pt7,20R17 |
Interior Features
| Interior Amenities | Auto Garage Door Remote,Storage,Sump Pump,Water Meter,Water Softener |
|---|---|
| Basement | Unfinished |
| Heat Source | Gas |
| Basement (Y/N) | No |
| Air Conditioning Y/N | Yes |
| Heating Y/N | Yes |
| Fireplace Y/N | No |
| Total Bedrooms | 3 |
| Elevator? | No |
| Total Baths | 3 |
| Bedrooms | 3 |
| Living Area Range | 2000-2500 |
Exterior Features
| Exterior Amenities | Deck,Landscape Lighting,Porch |
|---|---|
| Parking Features | Private Double,Inside Entry |
| Total Parking | 4.0 |
| Garage Type | Built-In |
| Foundation Details | Poured Concrete |
| Spa | No |
| Lot Size Source | GeoWarehouse |
| Waterfront Y/N | No |
| Covered Spaces | 1.5 |
| LotDimensionsSource | Other |
Amenities
- Views
- New Construction
- Adult 55+
- Lease To Own
- No Strata Fees
- Furnished
- Primary On Main
- Air Conditioning
- Seller Finance
- Green
- Fixer Upper
- Horse
- Golf
- Fireplace
- Deck
- Garage
- Basement
- Pool
Property vs Single Family Average in L9T 6Z4
Price
Taxes
Visits
 Toronto Real Estate Board (TRREB); All information deemed reliable but not guaranteed. All properties are subject to prior sale, change or withdrawal. Neither listing broker(s) or information provider(s) shall be responsible for any typographical errors, misinformation, misprints and shall be held totally harmless. Listing(s) information is provided for consumer's personal, non-commercial use and may not be used for any purpose other than to identify prospective properties consumers may be interested
 All information deemed reliable but not guaranteed. All properties are subject to prior sale, change or withdrawal. Neither listing broker(s) or information provider(s) shall be responsible for any typographical errors, misinformation, misprints and shall be held totally harmless. Listing(s) information is provided for consumer's personal, non-commercial use and may not be used for any purpose other than to identify prospective properties consumers may be interested in purchasing. The data relating