
Address
637 Wettlaufer Terrace, Milton, ON
Price
$ 1,379,000
Property Attributes
- MLS#W13527532
- TypeSingle Family
- Listing Status Price Change
- CityMilton
- Area1036 - SC Scott
- Neighbourhood1036 - SC Scott
- Postal CodeL9T 8N1
- Style2-Storey
- Taxes$ 6315
- Price$ 1,379,000
- Bedrooms4
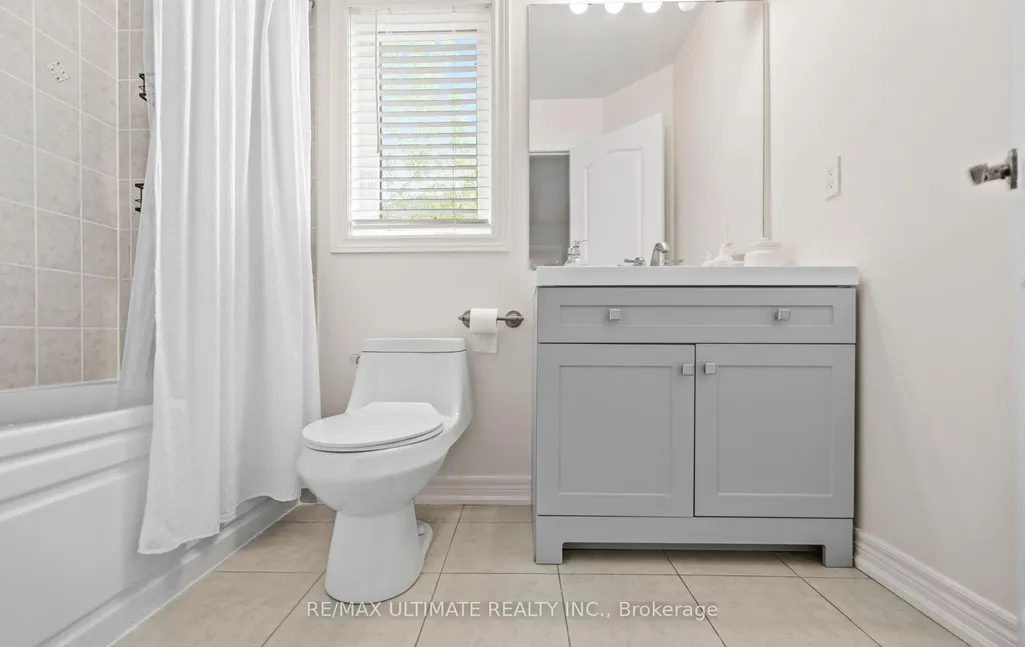
- Full Bathrooms3
- Half Bathrooms0
- Sqr Footage2000-2500
Data Source:
Toronto Real Estate Board (TRREB)
Property Description
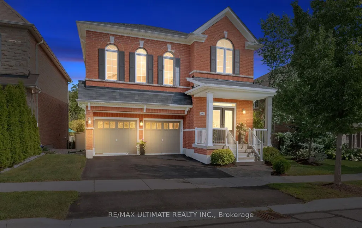
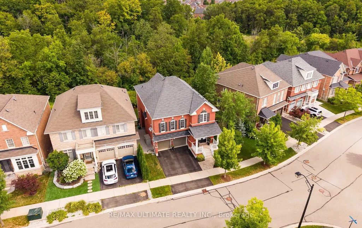
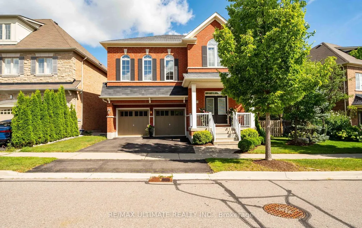
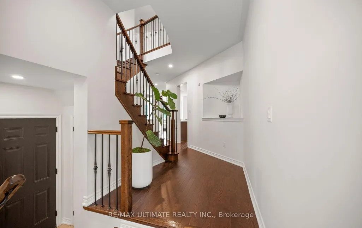
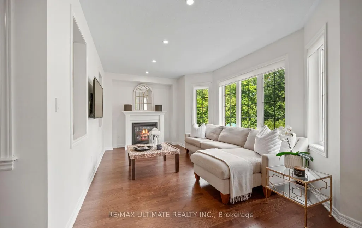
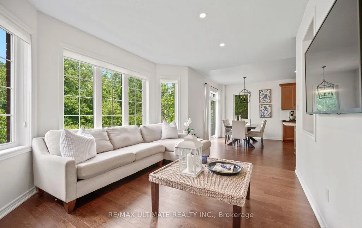
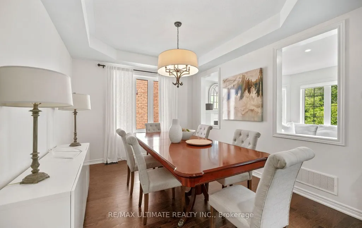
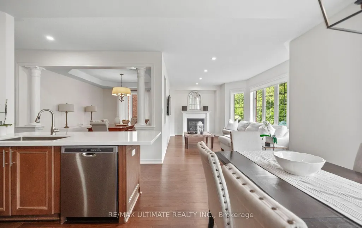
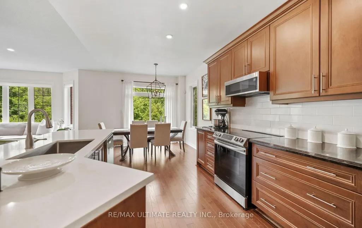
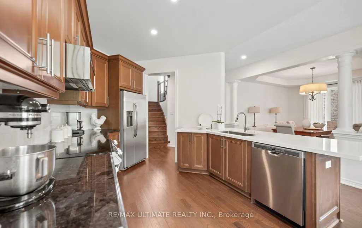
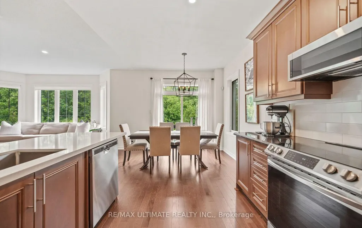
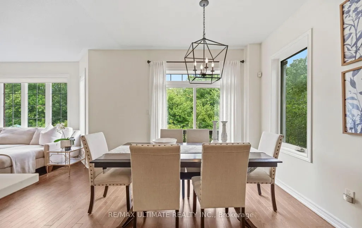
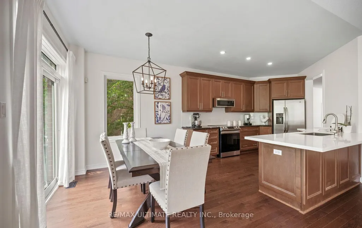
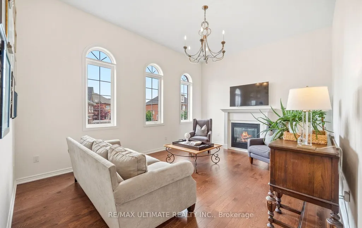
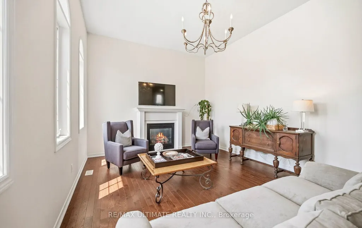
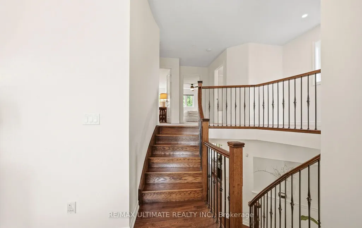
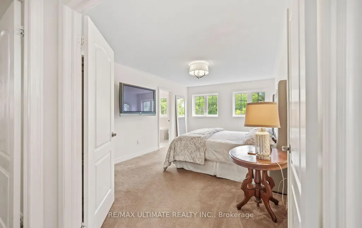
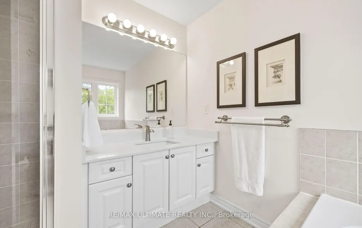
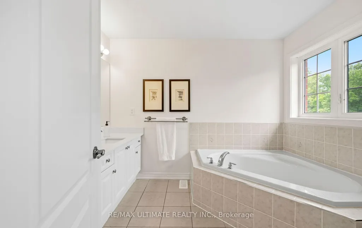
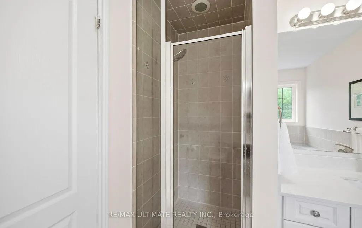
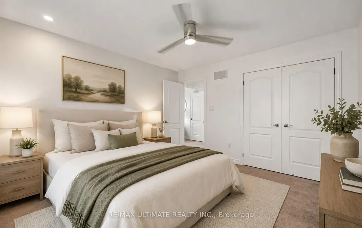
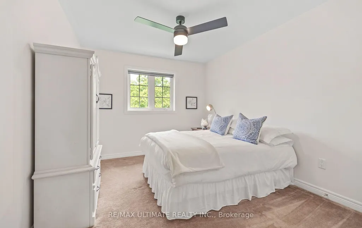
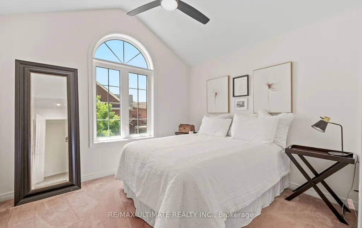
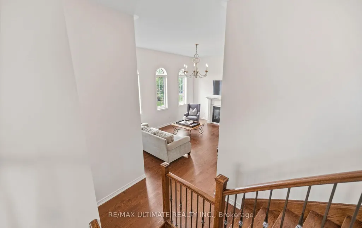
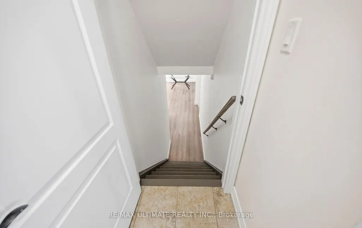
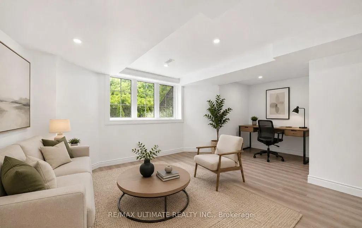
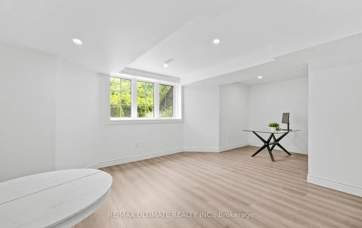
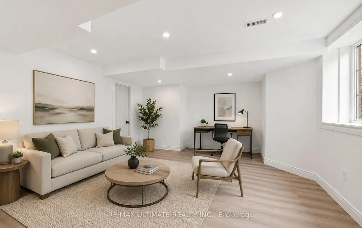
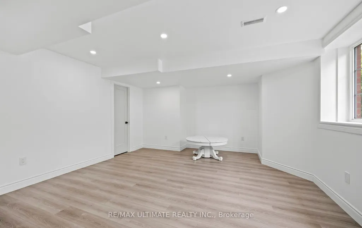
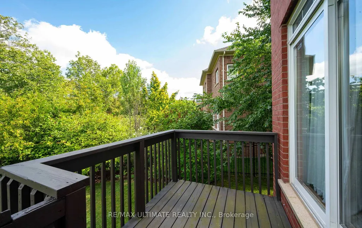
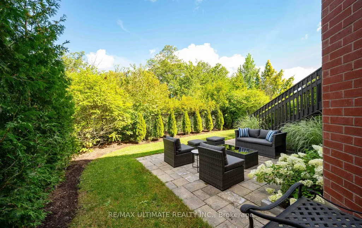
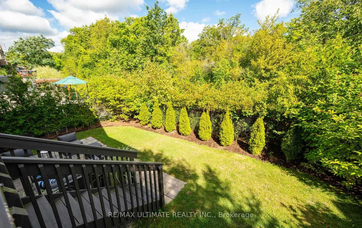
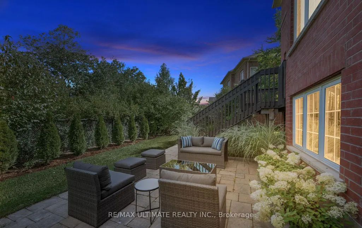
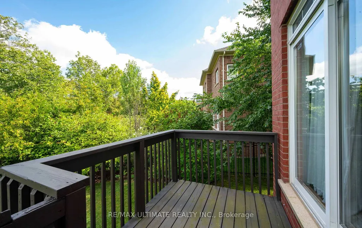
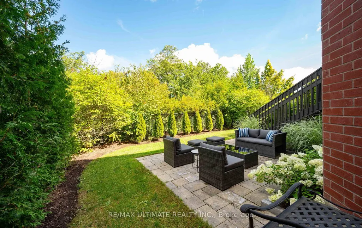
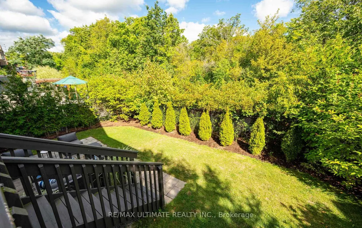
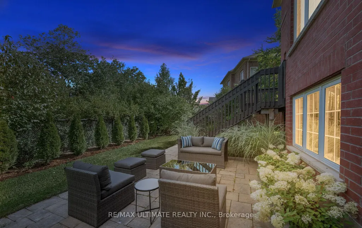
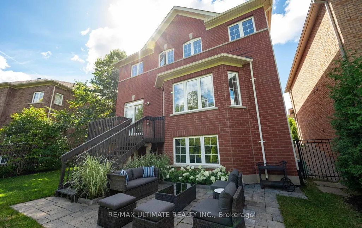
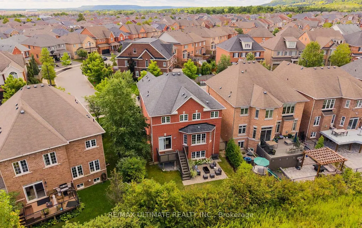
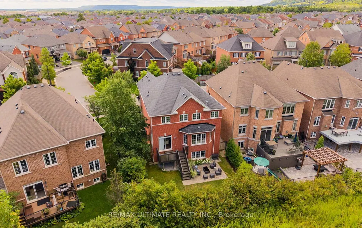
Welcome to this exceptional and spacious Arista Homes Bradley model, ideally situated in Milton's highly sought-after Trails community on a prestigious street surrounded by other quality-built homes. Proudly maintained, this meticulously cared-for, turnkey residence showcases true pride of ownership throughout. Set on a rare, premium wide lot backing onto a picturesque ravine, this home offers privacy, stunning natural views, and endless potential-including the opportunity to create a future walkout basement. The thoughtfully designed open-concept layout is filled with natural light and features a beautifully upgraded kitchen with premium finishes, perfect for both everyday living and entertaining.The impressive upper-level exceptionally high ceiling family room is a standout feature, boasting soaring ceiling, expansive windows, and a cozy gas fireplace. The fully finished basement adds valuable living space with a generous recreation room. Combining an outstanding location, 10 minutes from the GO station 13 min to RattleSnake Point Golf Club, 6 min to Glen Eden Ski trail, exceptional lot, quality upgrades, and move-in-ready condition, this remarkable home truly has it all.
| Price History | |
|---|---|
| 7/6/2026 | Listed $1,459,000 |
| 7/22/2026 | 6$1,379,000 |
General Features
| Sewer | Sewer |
|---|---|
| Cooling | Central Air |
| Roof | Unknown |
| Architectural Style | 2-Storey |
| Pool Features | None |
| Construction Materials | Brick |
| Heater Type | Forced Air |
| Parking Spaces | 2 |
| Property Subtype | Detached |
| Tax Year | 2026 |
| Lot Depth | 89.84 |
| PropertyFeatures | Park,Place Of Worship,Public Transit,Ravine,School |
| County | Halton |
| New Construction | No |
| Property Type | Residential Freehold |
| Attached Garage | No |
| Facing Direction | North |
| Garage Y/N | Yes |
| Status | Price Change |
| City | Milton |
| Senior Community Y/N | No |
| Lot Size Units | Feet |
| Property Attached Y/N | No |
| Tax Annual Amount | 6315.56 |
| Virtual Tour | https://tours.vision360tours.ca/637-wettlaufer-terrace-milton/nb/ |
| Standard Status | Active |
| Occupancy Type | Owner |
| Legal Description | LOT 14,PLAN 20M1116 SUBJECT TO AN EASEMENT FOR ENTRY AS IN HR1135546 TOWN OF MILTON |
Interior Features
| Interior Amenities | Auto Garage Door Remote,Central Vacuum |
|---|---|
| Basement | Finished |
| Heat Source | Gas |
| Basement (Y/N) | No |
| Air Conditioning Y/N | Yes |
| Heating Y/N | Yes |
| Fireplace Y/N | Yes |
| Total Bedrooms | 4 |
| Elevator? | No |
| Total Baths | 3 |
| Bedrooms | 4 |
| Living Area Range | 2000-2500 |
Exterior Features
| Exterior Amenities | Deck,Landscaped,Patio |
|---|---|
| Parking Features | Private |
| Total Parking | 4.0 |
| Garage Type | Attached |
| Foundation Details | Unknown |
| Spa | No |
| Waterfront Y/N | No |
| Covered Spaces | 2.0 |
Amenities
- Views
- New Construction
- Adult 55+
- Lease To Own
- No Strata Fees
- Furnished
- Primary On Main
- Air Conditioning
- Seller Finance
- Green
- Fixer Upper
- Horse
- Golf
- Fireplace
- Deck
- Garage
- Basement
- Pool
Property vs Single Family Average in L9T 8N1
Price
Visits
 Toronto Real Estate Board (TRREB); All information deemed reliable but not guaranteed. All properties are subject to prior sale, change or withdrawal. Neither listing broker(s) or information provider(s) shall be responsible for any typographical errors, misinformation, misprints and shall be held totally harmless. Listing(s) information is provided for consumer's personal, non-commercial use and may not be used for any purpose other than to identify prospective properties consumers may be interested
 All information deemed reliable but not guaranteed. All properties are subject to prior sale, change or withdrawal. Neither listing broker(s) or information provider(s) shall be responsible for any typographical errors, misinformation, misprints and shall be held totally harmless. Listing(s) information is provided for consumer's personal, non-commercial use and may not be used for any purpose other than to identify prospective properties consumers may be interested in purchasing. The data relating