

Address
182 Mowat Crescent, Halton Hills, ON
Price
$ 1,249,000
Property Attributes
- MLS#W13209184
- TypeSingle Family
- Listing Status New
- CityHalton Hills
- AreaGeorgetown
- NeighbourhoodGeorgetown
- Postal CodeL7G 6A4
- Style2-Storey
- Taxes$ 6077
- Price$ 1,249,000
- Bedrooms4
- Full Bathrooms3
- Half Bathrooms0
- Sqr Footage2000-2500
Data Source:
Toronto Real Estate Board (TRREB)
Property Description
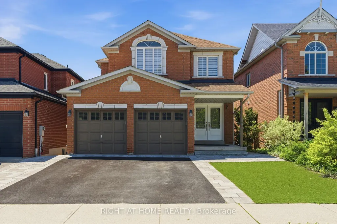
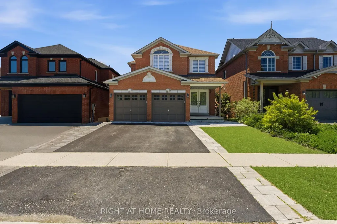
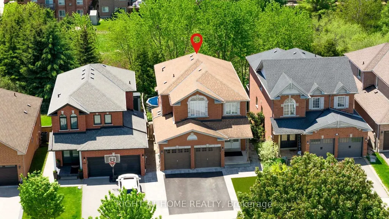
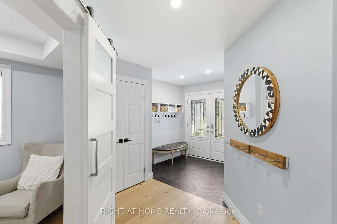
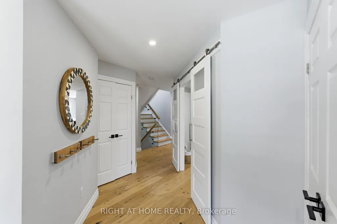
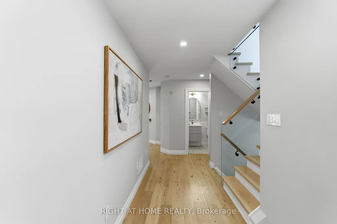
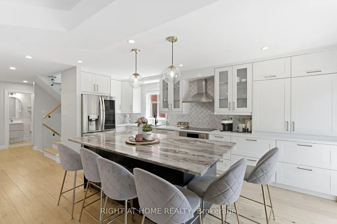
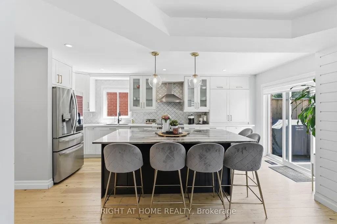
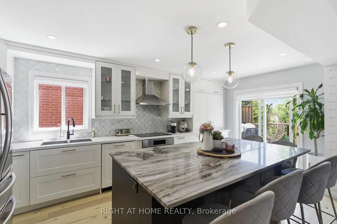
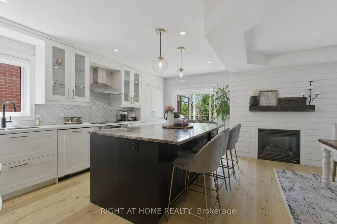
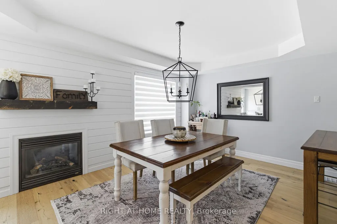
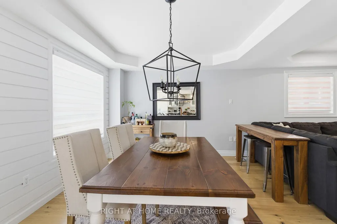
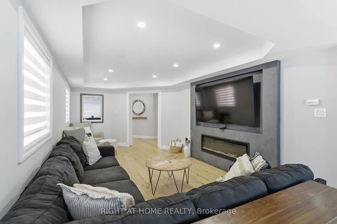
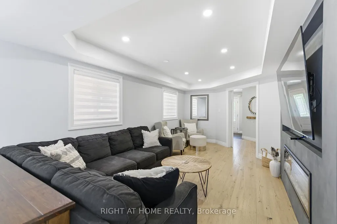
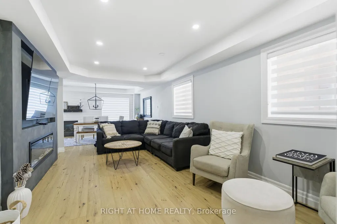
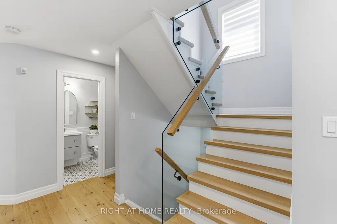
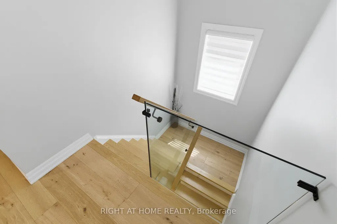
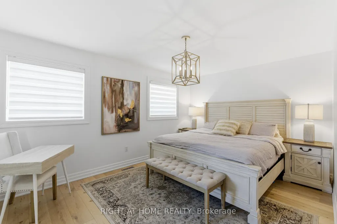
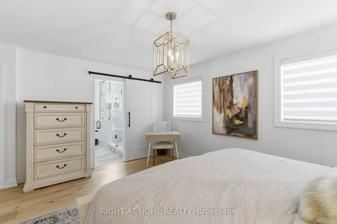
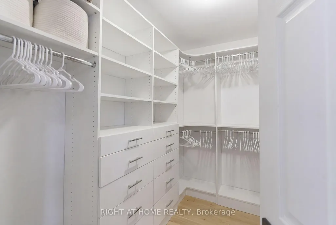
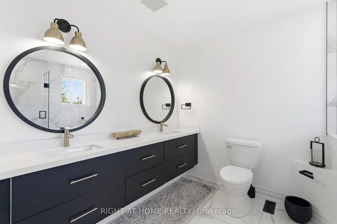
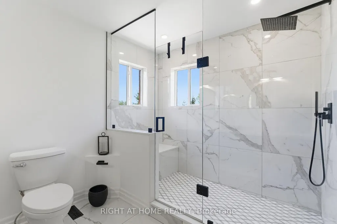
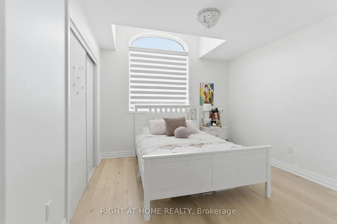
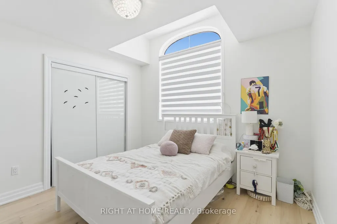
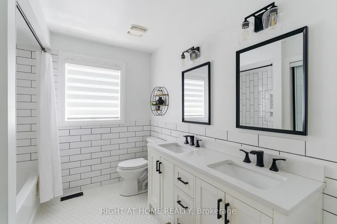
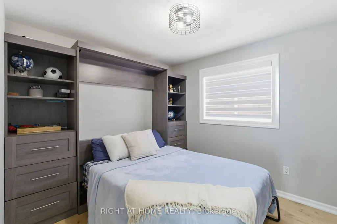
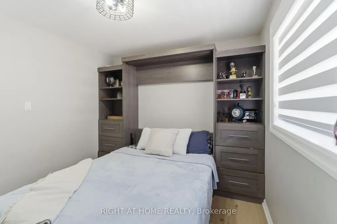
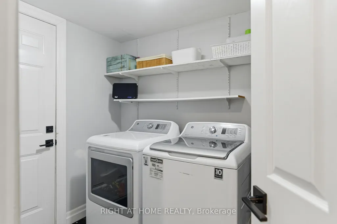
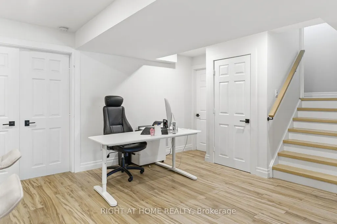
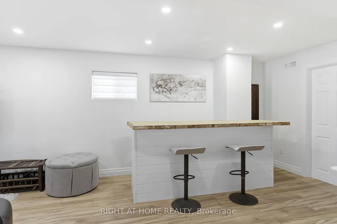
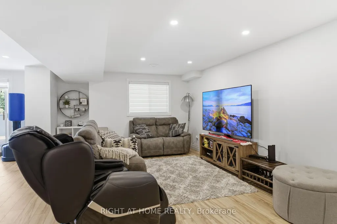
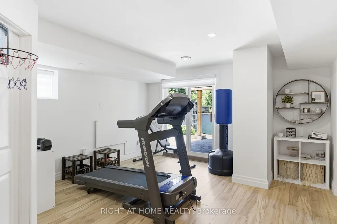
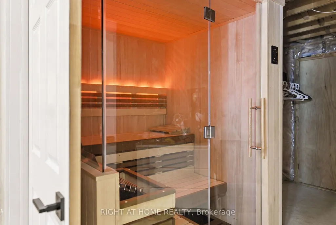
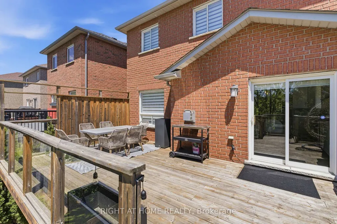
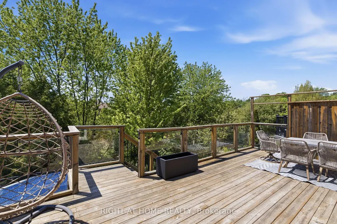
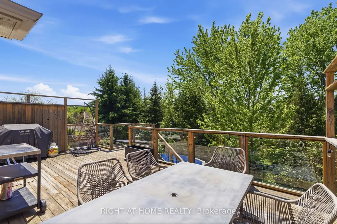
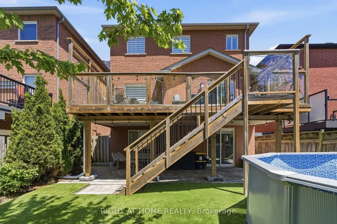
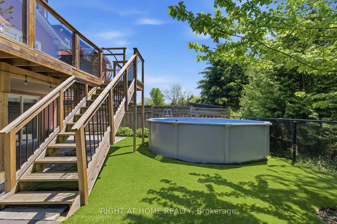
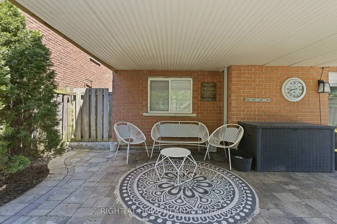
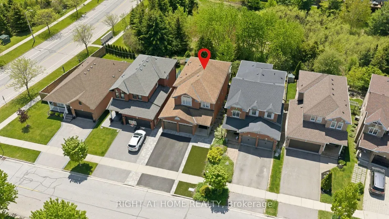
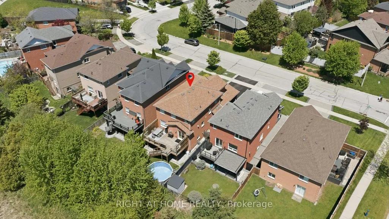
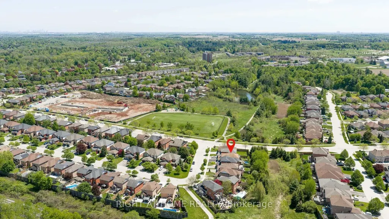
Nestled on a quiet crescent in the highly sought-after Georgetown community, this beautifully updated home has been thoughtfully designed for family living, entertaining, and making lasting memories. From the moment you step inside, you're welcomed by warmth, natural light, and elegant hardwood floors that flow throughout the bright and inviting main level. At the center of the home is the upgraded open-concept kitchen, featuring a large oversized granite island with seating for six, abundant storage, and the perfect layout for everything from casual morning coffee to family gatherings and entertaining guests. The kitchen seamlessly connects to the dining area and cozy family room, where a fireplace creates the ideal setting for relaxing evenings. Step out from the kitchen onto the spacious deck overlooking a peaceful and private backyard backing on to protected green space with no rear neighbours - the perfect outdoor retreat. The main floor also offers an upgraded powder room, convenient garage access, and a functional laundry/mudroom designed for busy family life. Elegant glass railings lead you upstairs to a spacious primary retreat complete with a beautifully renovated ensuite featuring double sinks, a large glass shower, and a walk-in closet with custom built-in shelving. 3 additional generously sized bedrooms and another upgraded full bathroom ideal for the whole family. Outside, the home continues to impress with a spacious driveway & 2 Car Garage. An interlocking pathway leads down the side to the backyard basement walkout covered patio, adding both functionality and charm to this exceptional outdoor space. Located close to downtown Georgetown, Walking distance to the fairgrounds, parks, schools, trails, shopping, and commuter routes, this move-in-ready gem offers the perfect blend of comfort, style, and family-friendly living !!
| Price History | |
|---|---|
| 5/28/2026 | Listed $1,249,000 |
General Features
| Sewer | Sewer |
|---|---|
| Cooling | Central Air |
| Roof | Asphalt Shingle |
| Architectural Style | 2-Storey |
| Pool Features | Above Ground |
| Construction Materials | Brick |
| Heater Type | Forced Air |
| Parking Spaces | 2 |
| Property Subtype | Detached |
| Tax Year | 2025 |
| Lot Depth | 110.07 |
| PropertyFeatures | Fenced Yard,Hospital,Park |
| County | Halton |
| New Construction | No |
| Property Type | Residential Freehold |
| Attached Garage | Yes |
| Facing Direction | West |
| Garage Y/N | Yes |
| Total Rooms | 8 |
| Status | New |
| City | Halton Hills |
| Senior Community Y/N | No |
| Lot Size Units | Feet |
| Property Attached Y/N | No |
| Tax Annual Amount | 6077.0 |
| Virtual Tour | https://182-mowat-listing.vercel.app/ |
| Standard Status | Active |
| Occupancy Type | Owner |
| Legal Description | Pt Blk 155,Pl 20M734,Pt 2,20R13584; Halton Hill |
Interior Features
| Interior Amenities | Carpet Free,Countertop Range,Storage |
|---|---|
| Basement | Finished with Walk-Out,Full |
| Fireplace Features | Electric,Natural Gas |
| Heat Source | Gas |
| Basement (Y/N) | No |
| Air Conditioning Y/N | Yes |
| Heating Y/N | Yes |
| Fireplace Y/N | Yes |
| Total Bedrooms | 4 |
| Elevator? | No |
| Total Baths | 3 |
| Bedrooms | 4 |
| Living Area Range | 2000-2500 |
Exterior Features
| Parking Features | Private Double |
|---|---|
| Total Parking | 4.0 |
| Garage Type | Attached |
| Foundation Details | Concrete |
| Spa | No |
| Waterfront Y/N | No |
| Covered Spaces | 2.0 |
| LotDimensionsSource | Other |
Amenities
- Views
- New Construction
- Adult 55+
- Lease To Own
- No Strata Fees
- Furnished
- Primary On Main
- Air Conditioning
- Seller Finance
- Green
- Fixer Upper
- Horse
- Golf
- Fireplace
- Deck
- Garage
- Basement
- Pool
Property vs Single Family Average in L7G 6A4
Price
Taxes
Visits
 Toronto Real Estate Board (TRREB); All information deemed reliable but not guaranteed. All properties are subject to prior sale, change or withdrawal. Neither listing broker(s) or information provider(s) shall be responsible for any typographical errors, misinformation, misprints and shall be held totally harmless. Listing(s) information is provided for consumer's personal, non-commercial use and may not be used for any purpose other than to identify prospective properties consumers may be interested
 All information deemed reliable but not guaranteed. All properties are subject to prior sale, change or withdrawal. Neither listing broker(s) or information provider(s) shall be responsible for any typographical errors, misinformation, misprints and shall be held totally harmless. Listing(s) information is provided for consumer's personal, non-commercial use and may not be used for any purpose other than to identify prospective properties consumers may be interested in purchasing. The data relating