
Just Listed
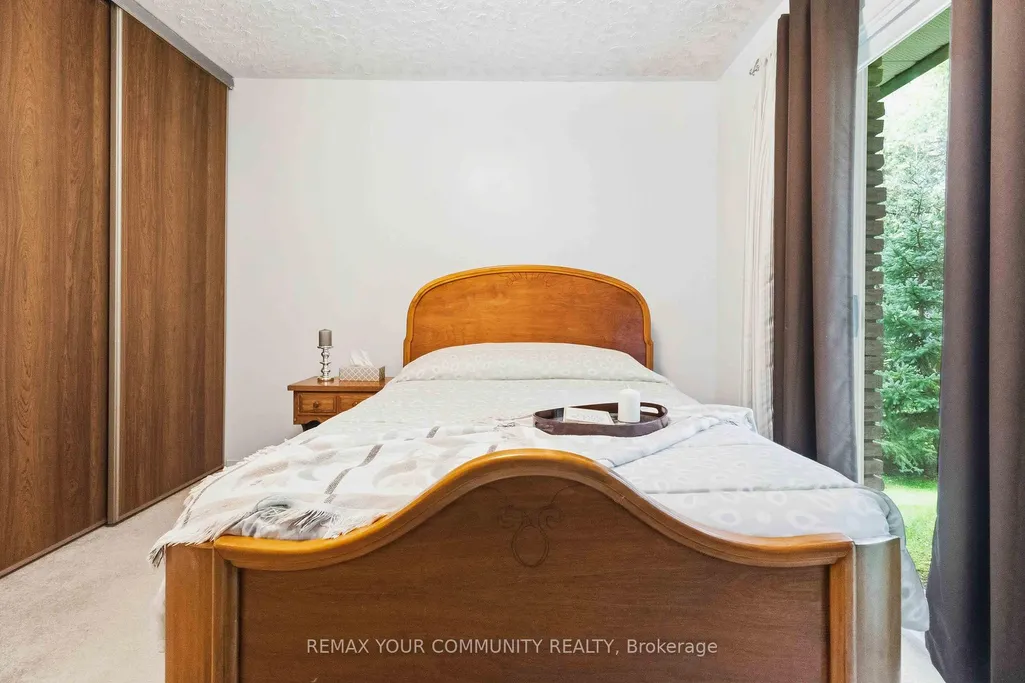
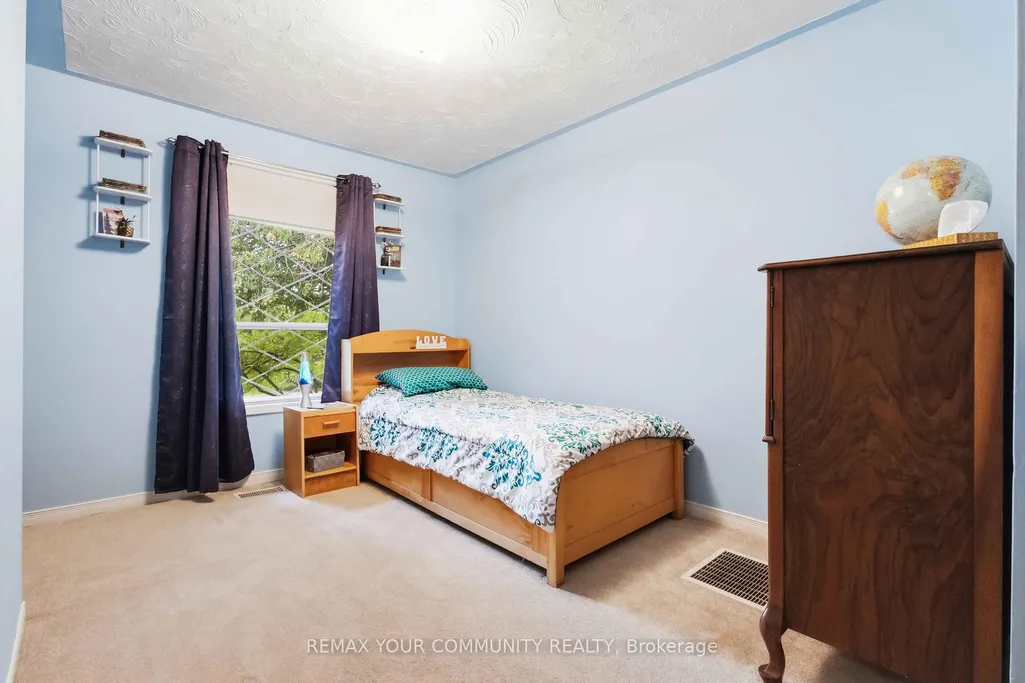
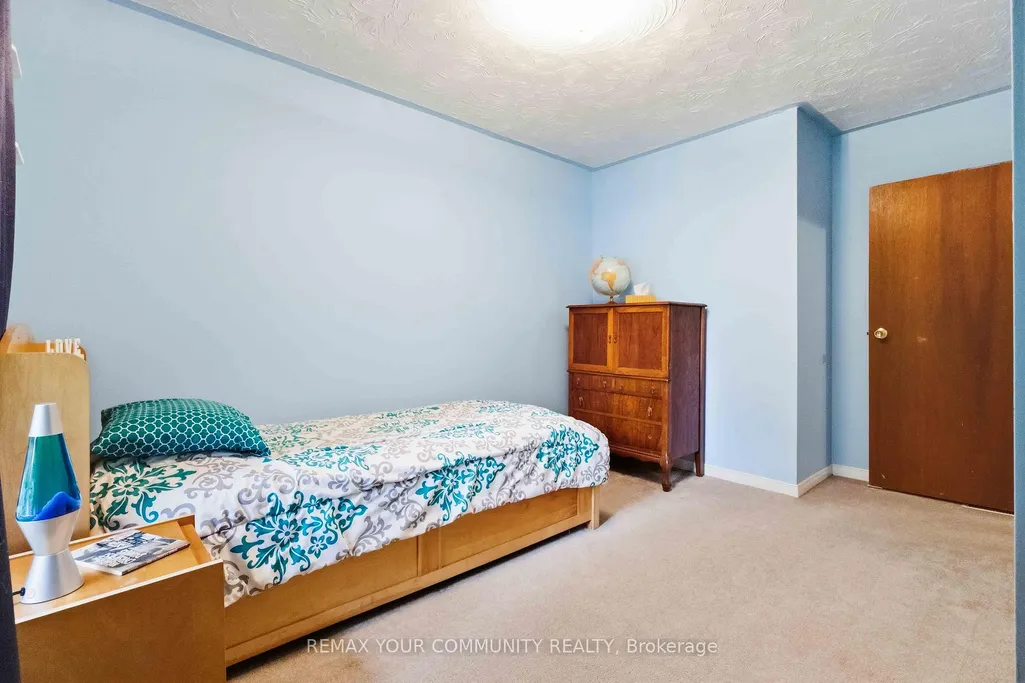
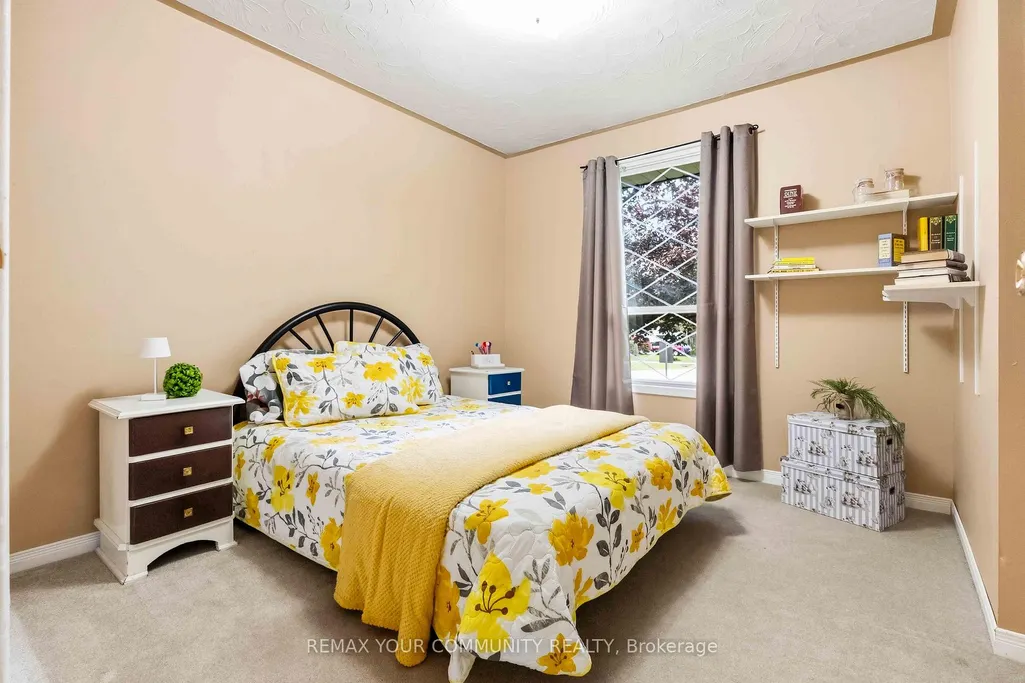
Address
5 Medina Square, Georgina, ON
Price
$ 789,000
Property Attributes
- MLS#N13792302
- TypeSingle Family
- Listing Status New
- CityGeorgina
- AreaKeswick North
- NeighbourhoodKeswick North
- Postal CodeL4P 1E1
- StyleSidesplit 3
- Taxes$ 5498
- Price$ 789,000
- Bedrooms3
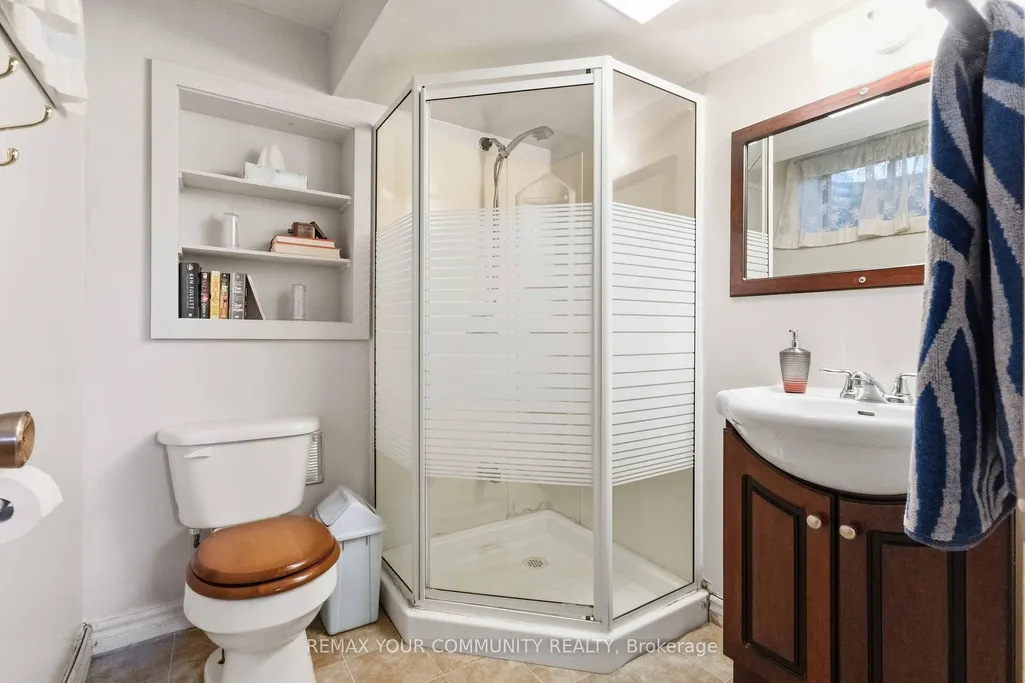
- Full Bathrooms2
- Half Bathrooms0
- Sqr Footage1100-1500
- Lot Size0.25 Acres
Data Source:
Toronto Real Estate Board (TRREB)
Property Description
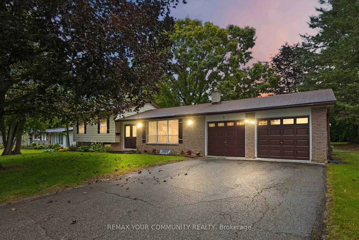
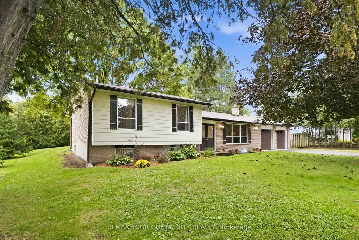
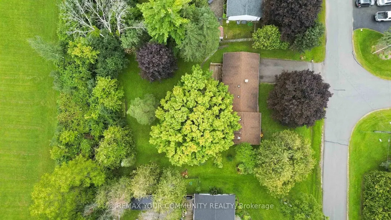
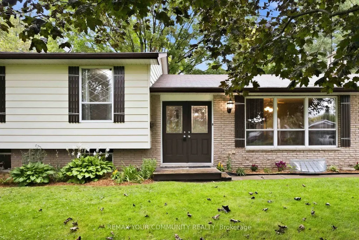
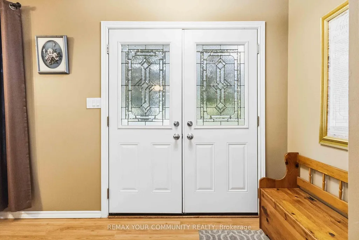
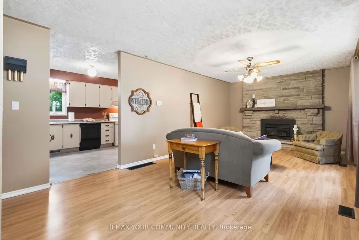
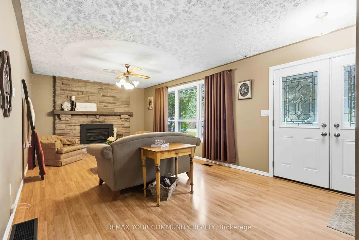
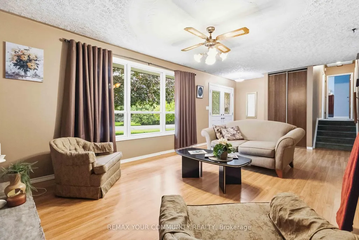
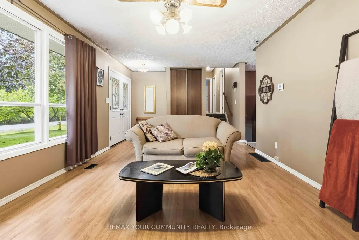
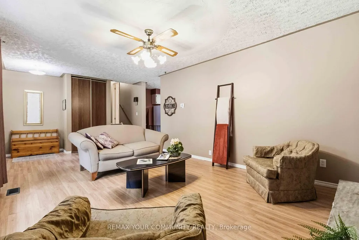
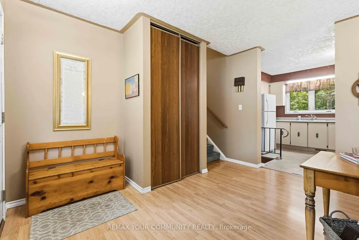
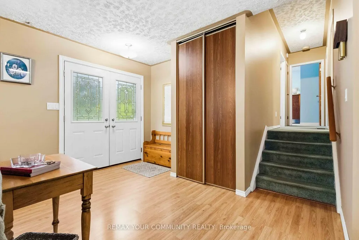
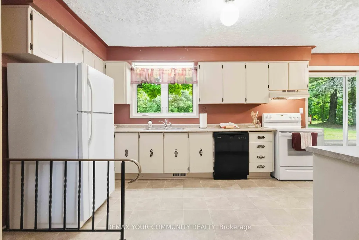
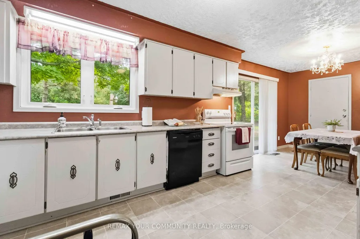
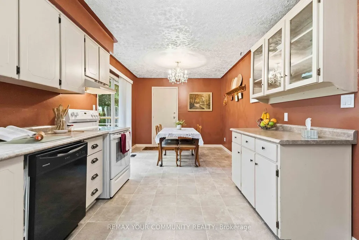
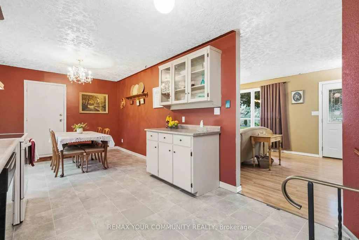
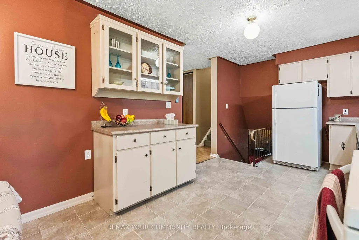
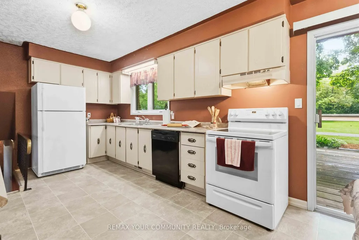
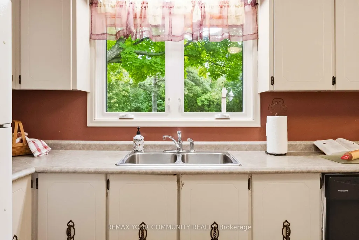
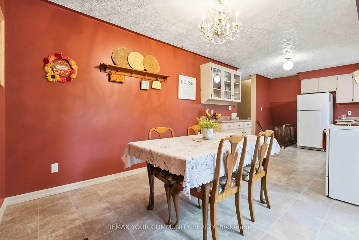
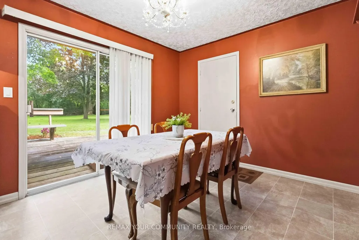
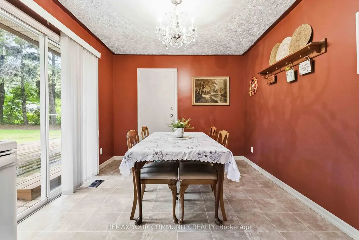
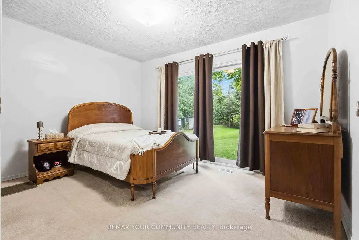
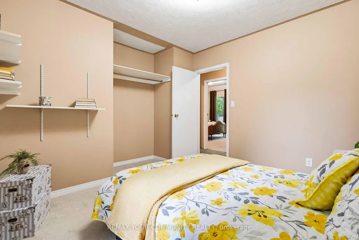
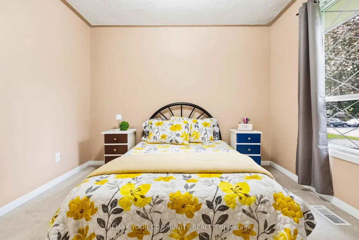
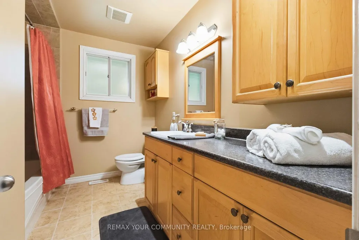
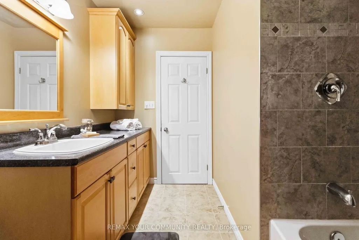
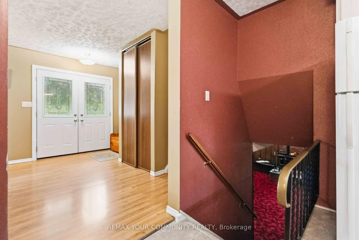
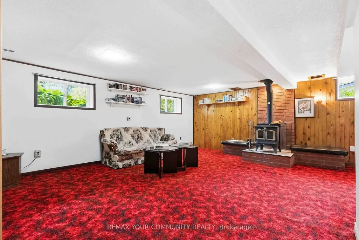
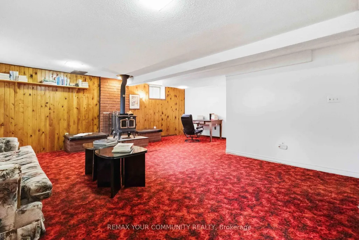
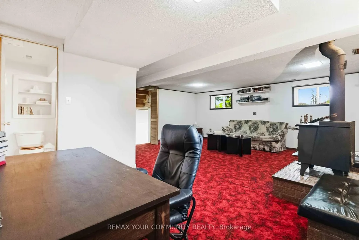
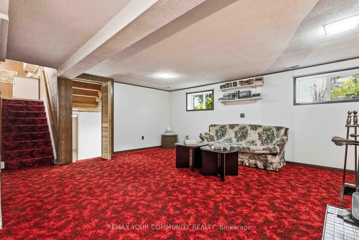
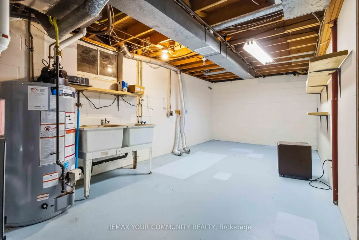
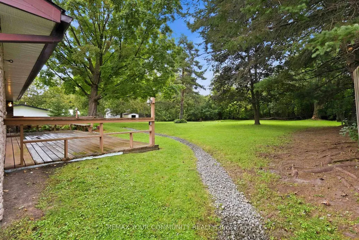
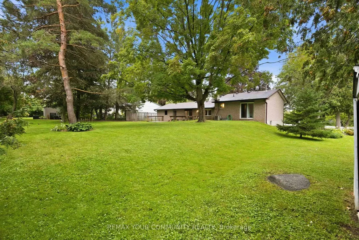
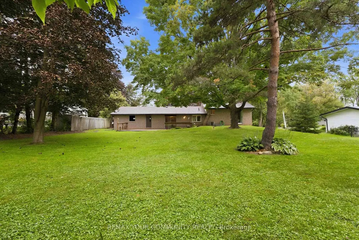
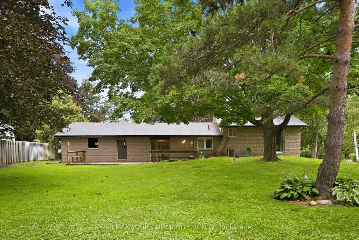
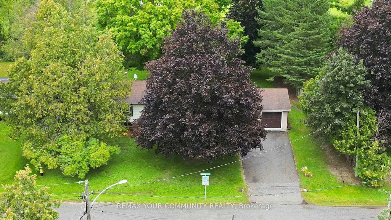
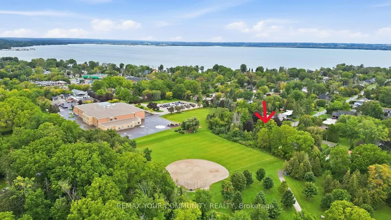
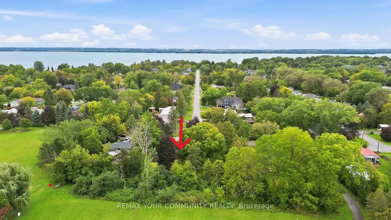
Welcome to a property that offers something increasingly hard to find - space, location, flexibility, & future potential.Set on a large private yard backing onto a spacious park & elementary school, this 1970s-style three-level sidesplit offers a fantastic setting for families who want room to grow, play, & enjoy the outdoors. The location is hard to beat - Lake Simcoe is right at the end of the road, putting lakeside recreation & the natural beauty of the area just moments from home.Inside, the home offers a comfortable, well-flowing floor plan with generous living space & two walkouts to the rear yard, creating an easy connection between the house & the expansive outdoor space. For families, there's plenty to appreciate: a private backyard, parkland directly behind, an elementary school nearby, & the lake at the end of the road.But there's another side to this property that may appeal to investors, multigenerational families, or buyers looking to create additional living space.There are expansion possibilities to explore, & under the applicable provisions, up to 3 dwelling units may be permitted on the property, (only 1 of those 3 units permitted to be located in a detached accessory residential unit). And then there's the true two-car attached garage - a valuable feature for families, hobbyists, and anyone looking for additional parking & storage.This is more than just a house. It's a property with lifestyle appeal today & possibilities for tomorrow. Large yard. Park and school behind you. Lake Simcoe at the end of the road. Three-level sidesplit. Two-car attached garage. Two rear walkouts. And potential to explore additional living space.Whether you're looking for a place for your family to put down roots or a property where you can explore its investment & development potential, this one deserves a closer look.Come see what this property could become.
| Price History | |
|---|---|
| 9/16/2026 | Listed $789,000 |
General Features
| Sewer | Sewer |
|---|---|
| Cooling | Central Air |
| Roof | Asphalt Shingle |
| Architectural Style | Sidesplit 3 |
| Pool Features | None |
| Construction Materials | Aluminum Siding,Brick |
| View | Clear |
| Heater Type | Forced Air |
| Parking Spaces | 4 |
| Topography | Flat |
| Property Subtype | Detached |
| Tax Year | 2026 |
| Lot Depth | 145.05 |
| PropertyFeatures | Clear View,Park,School,Public Transit,Lake/Pond |
| County | York |
| New Construction | No |
| Property Type | Residential Freehold |
| Attached Garage | No |
| Facing Direction | East |
| Garage Y/N | Yes |
| Other Structures | Garden Shed |
| Status | New |
| City | Georgina |
| Senior Community Y/N | No |
| Lot Size Units | Feet |
| Property Attached Y/N | No |
| Tax Annual Amount | 5498.05 |
| Virtual Tour | https://my.matterport.com/show/?m=odrHWjc1wuv&mls=1 |
| Standard Status | Active |
| Occupancy Type | Owner |
| Legal Description | LOT 25 PL480 N GWILLIMBURY; GEORGINA,regional Municipality of York |
Interior Features
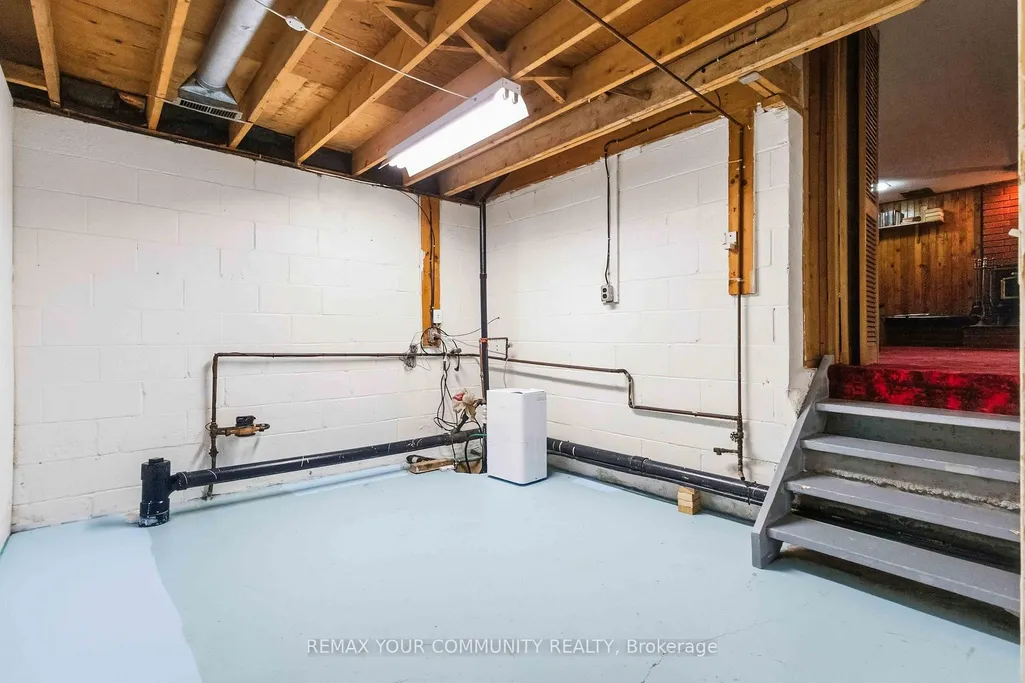
| Interior Amenities | Water Heater Owned,Sump Pump |
|---|---|
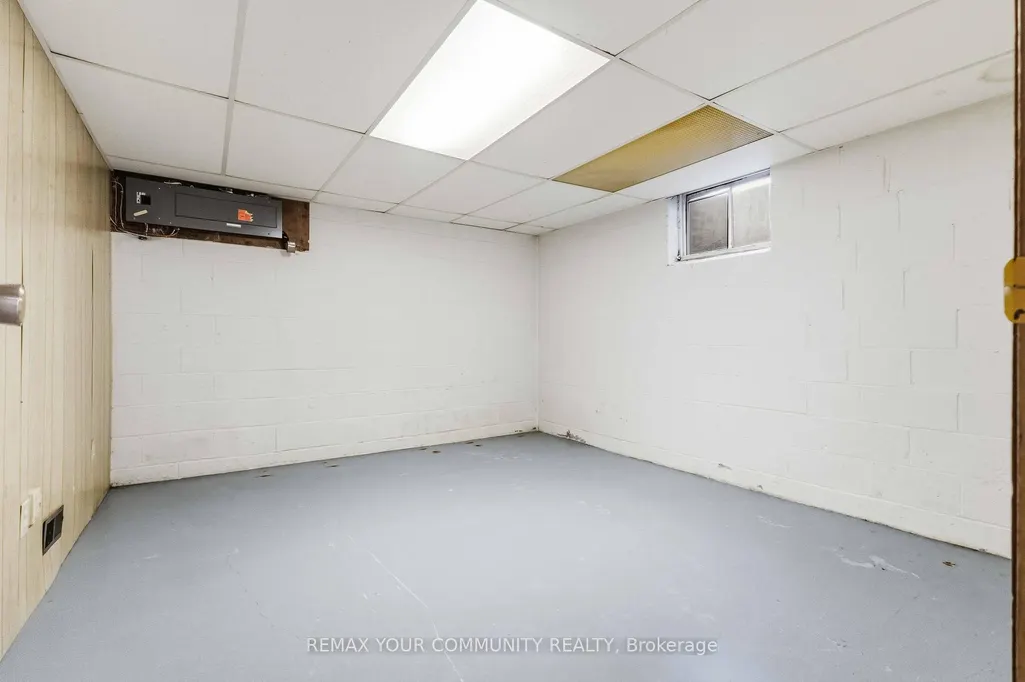
| Basement | Unfinished |
| Fireplace Features | Living Room,Natural Gas |
| Heat Source | Gas |
| Basement (Y/N) | No |
| Air Conditioning Y/N | Yes |
| Heating Y/N | Yes |
| Fireplace Y/N | Yes |
| Total Bedrooms | 3 |
| Elevator? | No |
| Total Baths | 2 |
| Bedrooms | 3 |
| Living Area Range | 1100-1500 |
Exterior Features
| Waterfront | None |
|---|---|
| Parking Features | Private Double |
| Total Parking | 6.0 |
| Garage Type | Attached |
| Foundation Details | Block |
| Spa | No |
| Lot Size Source | GeoWarehouse |
| Waterfront Y/N | No |
| Covered Spaces | 2.0 |
Amenities
- Views
- New Construction
- Adult 55+
- Lease To Own
- No Strata Fees
- Furnished
- Primary On Main
- Air Conditioning
- Seller Finance
- Green
- Fixer Upper
- Horse
- Golf
- Fireplace
- Deck
- Garage
- Basement
- Pool
Property vs Single Family Average in L4P 1E1
Price
Taxes
 Toronto Real Estate Board (TRREB); All information deemed reliable but not guaranteed. All properties are subject to prior sale, change or withdrawal. Neither listing broker(s) or information provider(s) shall be responsible for any typographical errors, misinformation, misprints and shall be held totally harmless. Listing(s) information is provided for consumer's personal, non-commercial use and may not be used for any purpose other than to identify prospective properties consumers may be interested
 All information deemed reliable but not guaranteed. All properties are subject to prior sale, change or withdrawal. Neither listing broker(s) or information provider(s) shall be responsible for any typographical errors, misinformation, misprints and shall be held totally harmless. Listing(s) information is provided for consumer's personal, non-commercial use and may not be used for any purpose other than to identify prospective properties consumers may be interested in purchasing. The data relating