
Just Listed
Address
21626 Highway 48 Road, East Gwillimbury, ON
Price
$ 1,700,000
Property Attributes
- MLS#N13789368
- TypeSingle Family
- Listing Status New
- CityEast Gwillimbury
- AreaRural East Gwillimbury
- NeighbourhoodRural East Gwillimbury
- Postal CodeL0G 1M0
- StyleBungalow
- Taxes$ 9486
- Price$ 1,700,000
- Bedrooms4
- Full Bathrooms1
- Half Bathrooms0
- Sqr Footage700-1100
- Lot Size75 Acres
Data Source:
Toronto Real Estate Board (TRREB)
Property Description
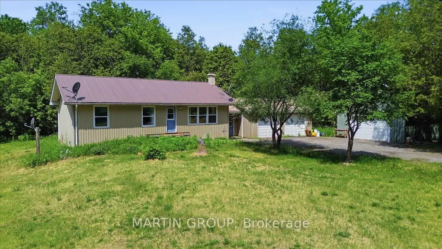
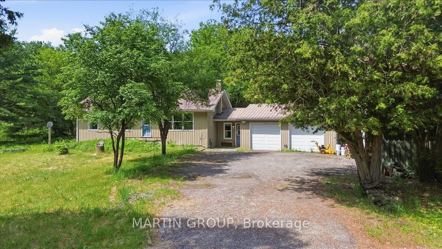
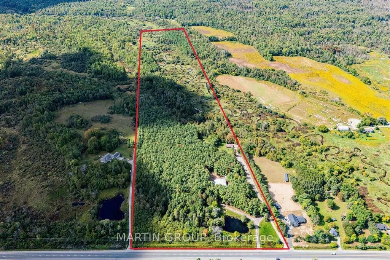
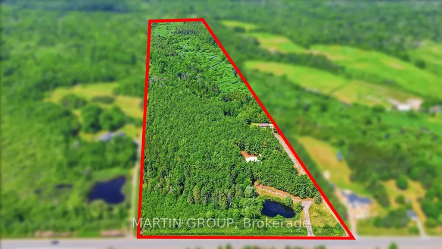
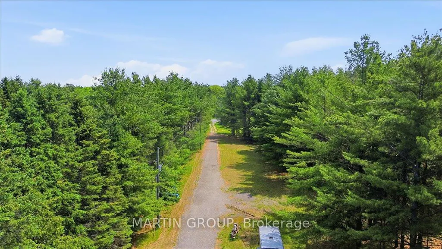
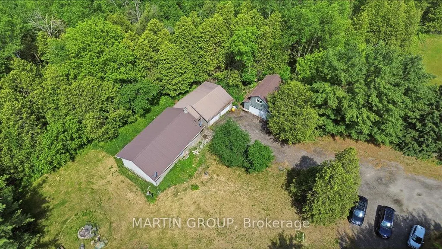
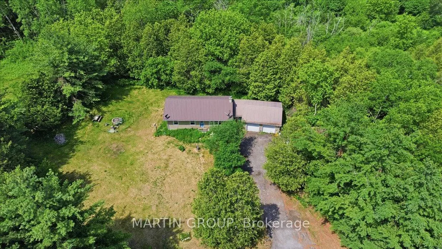
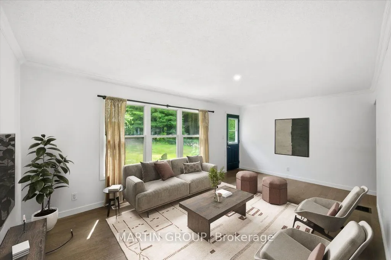
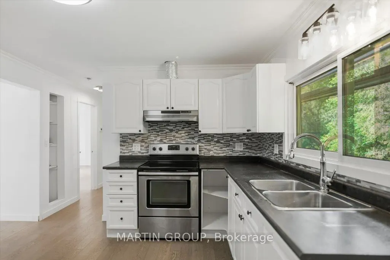
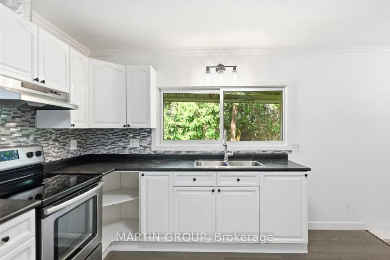
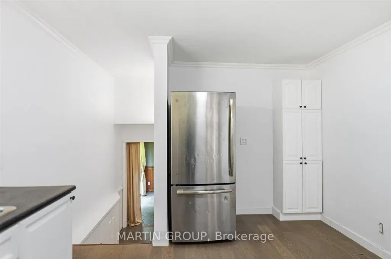
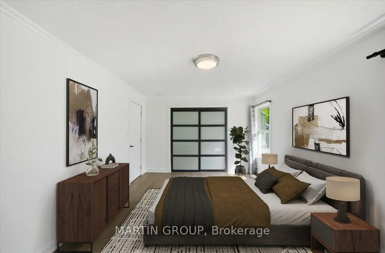
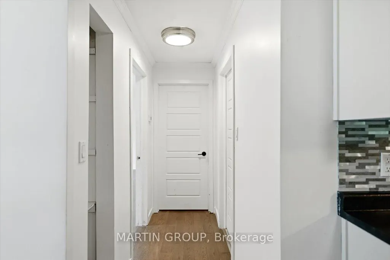
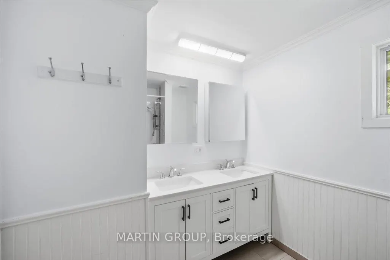
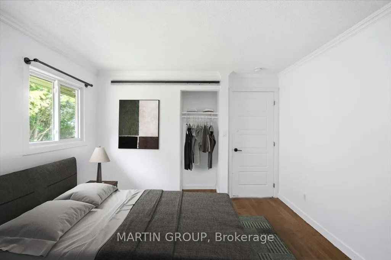
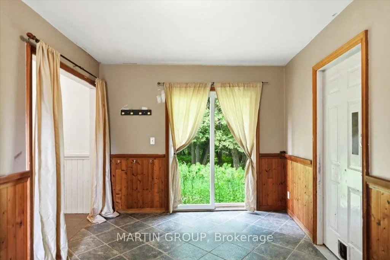
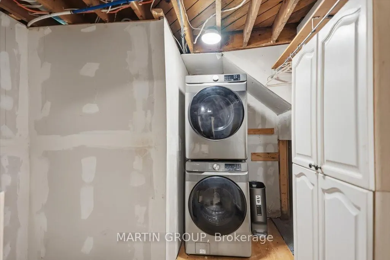
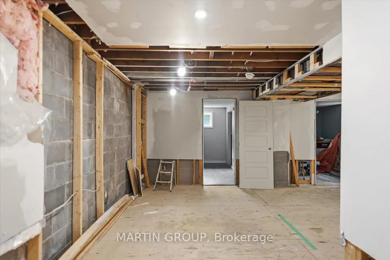
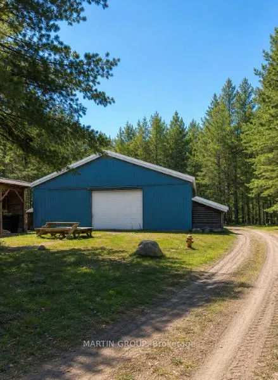
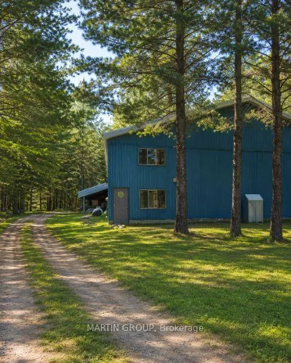
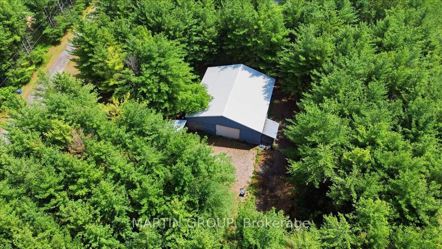
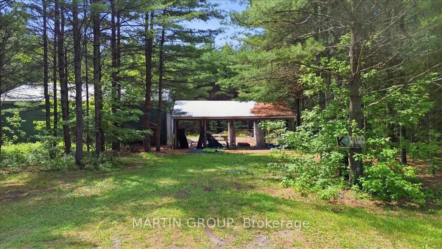
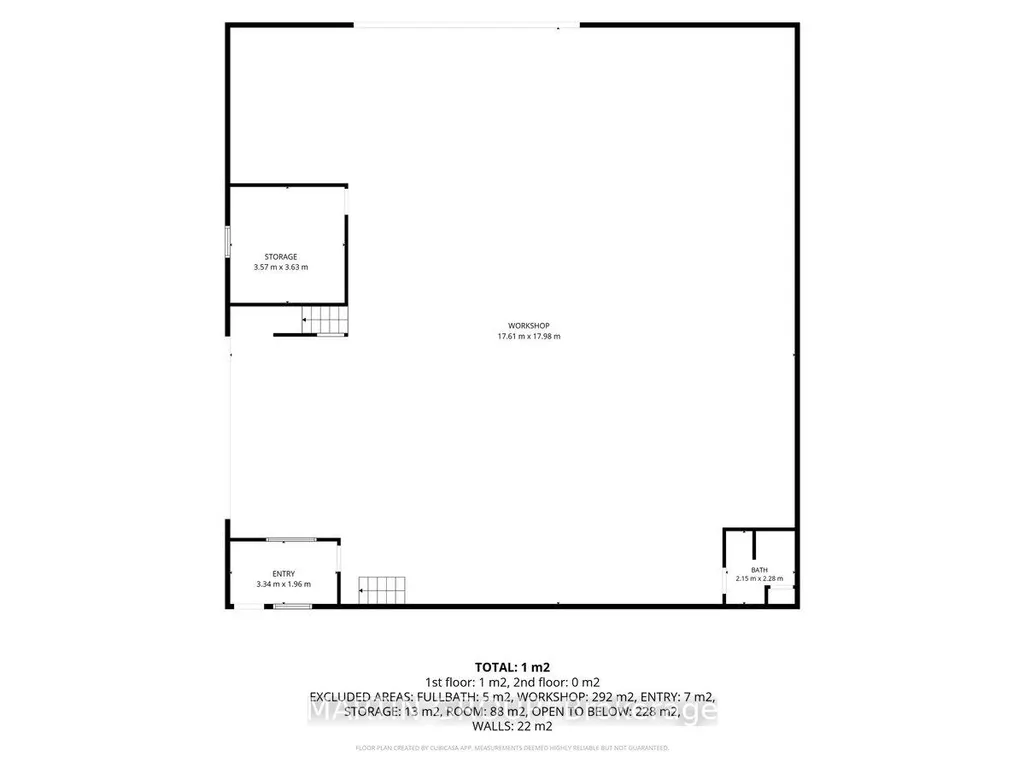
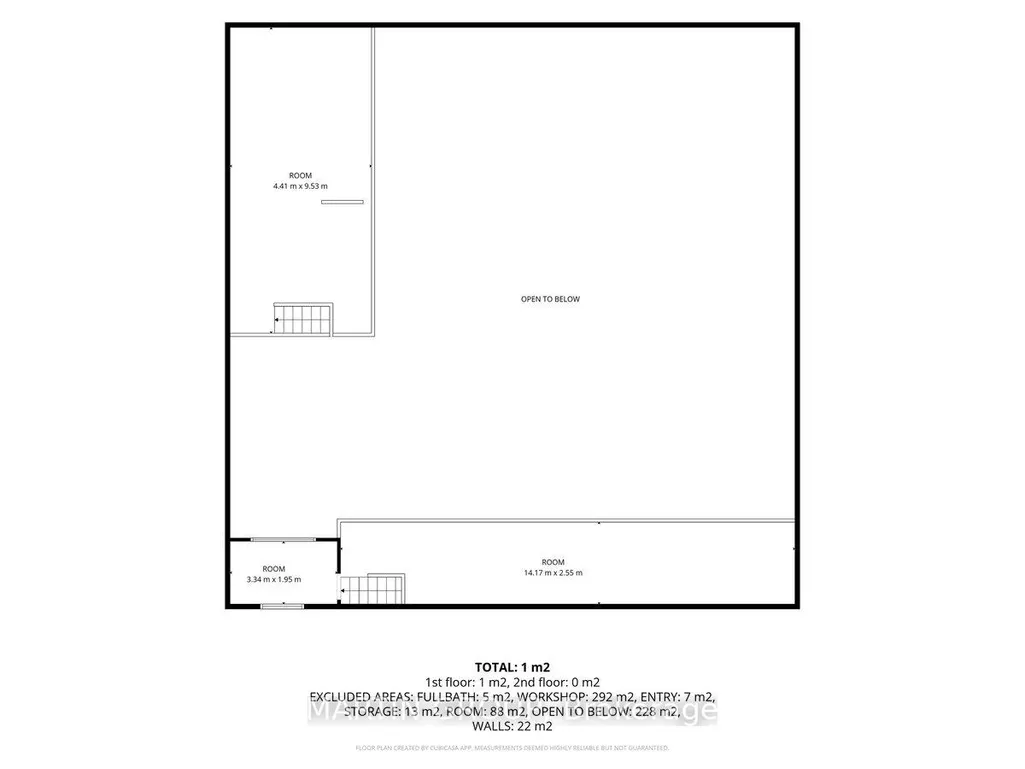
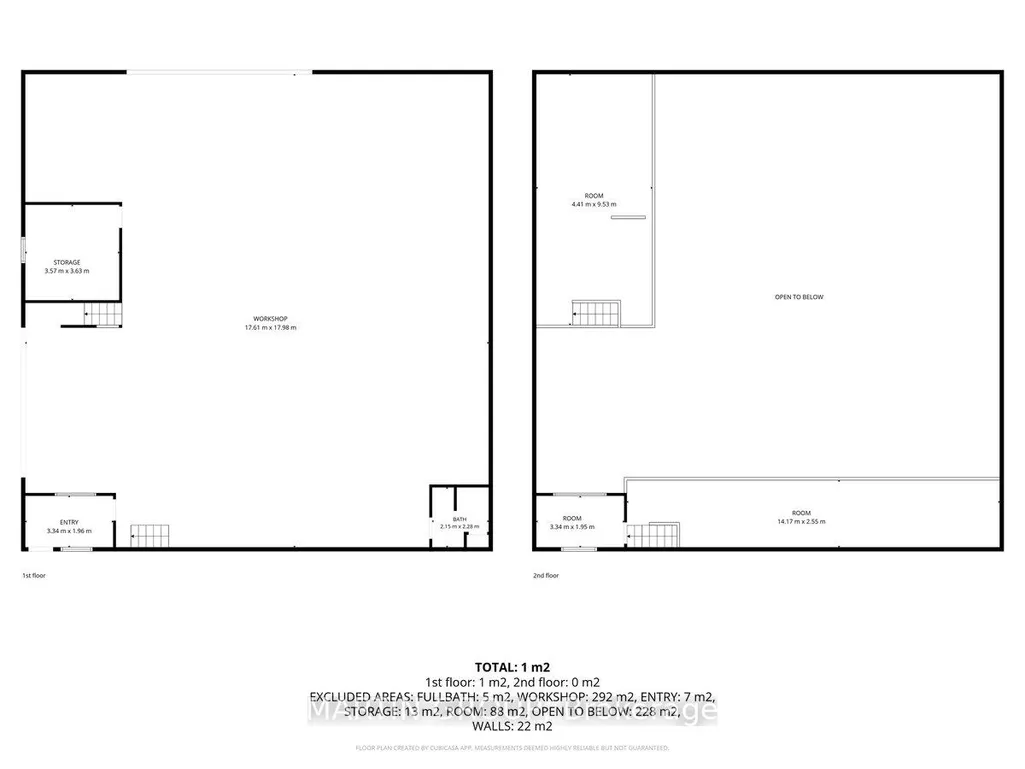
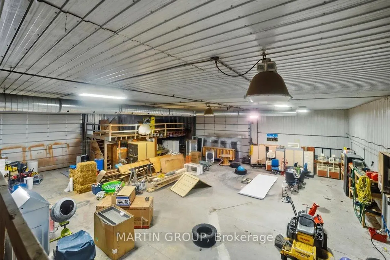
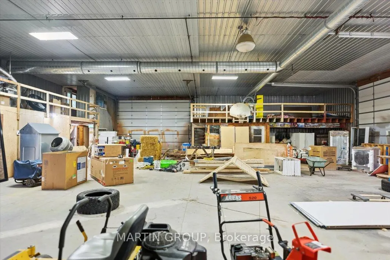
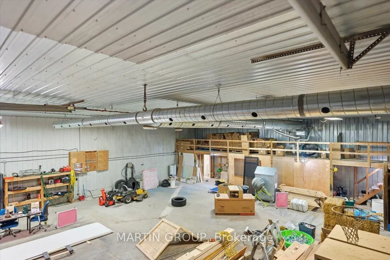
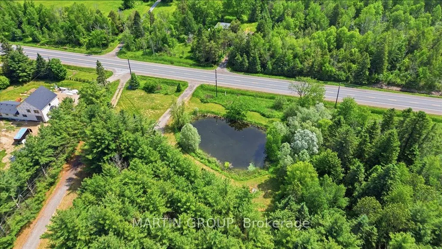
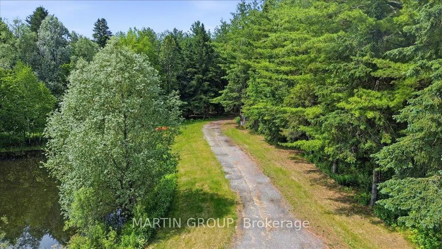
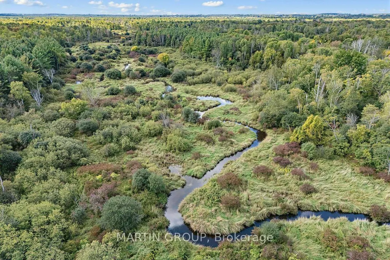
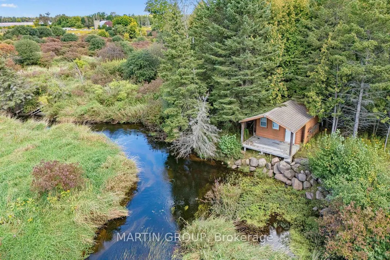
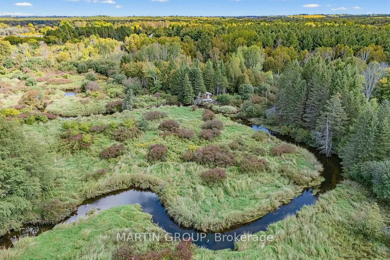
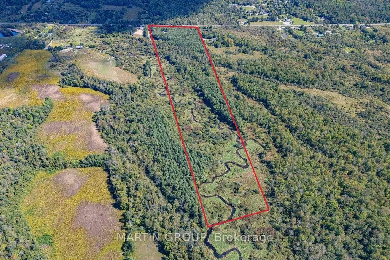
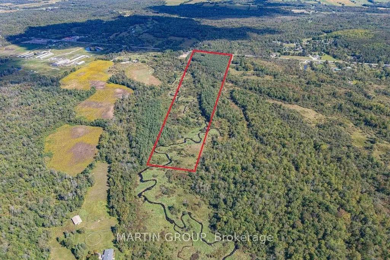
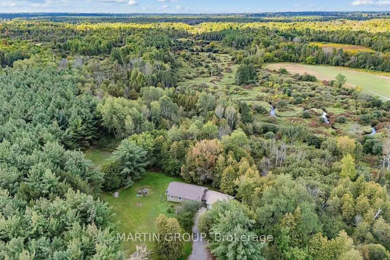
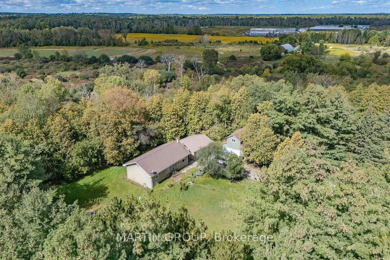
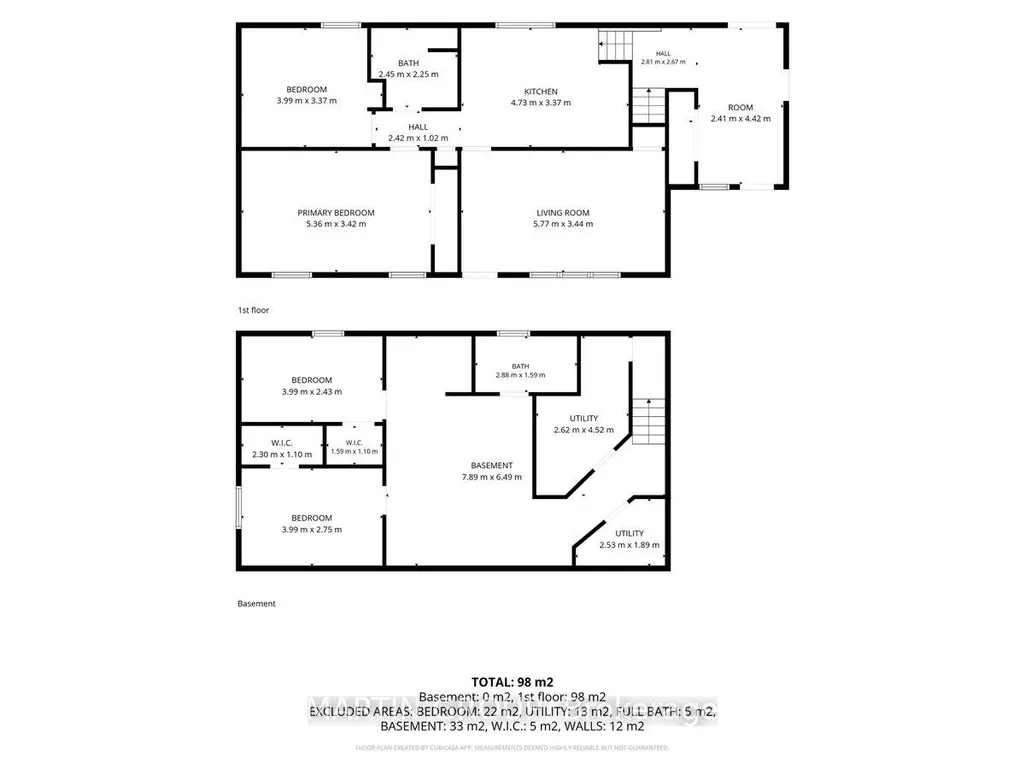
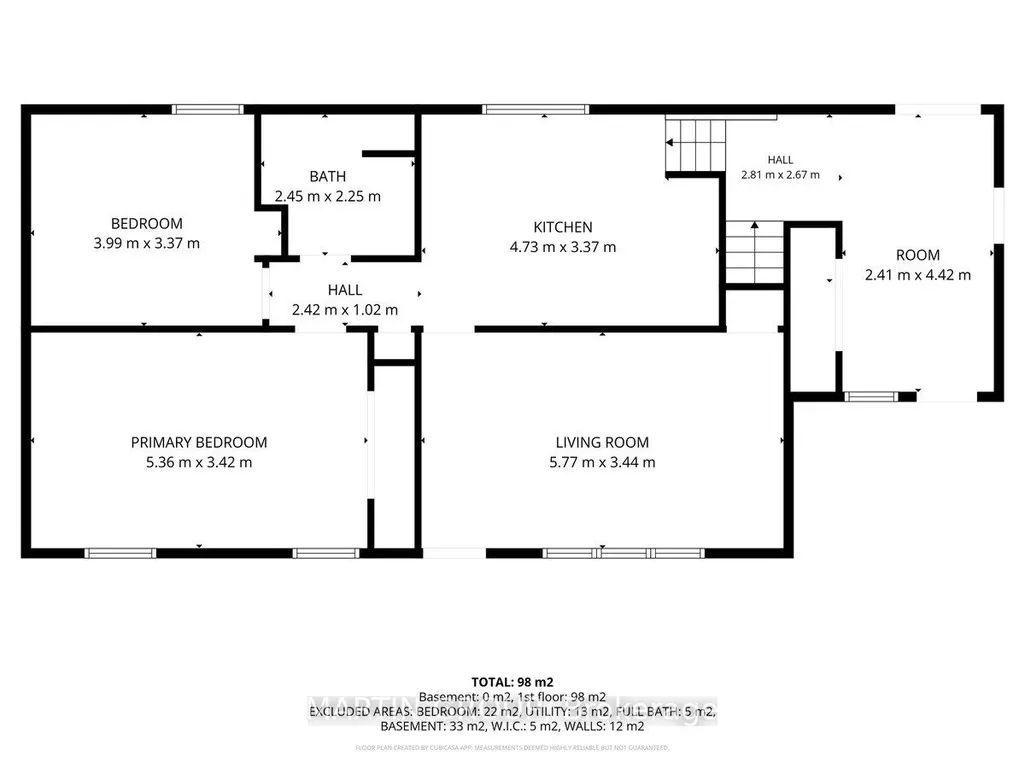
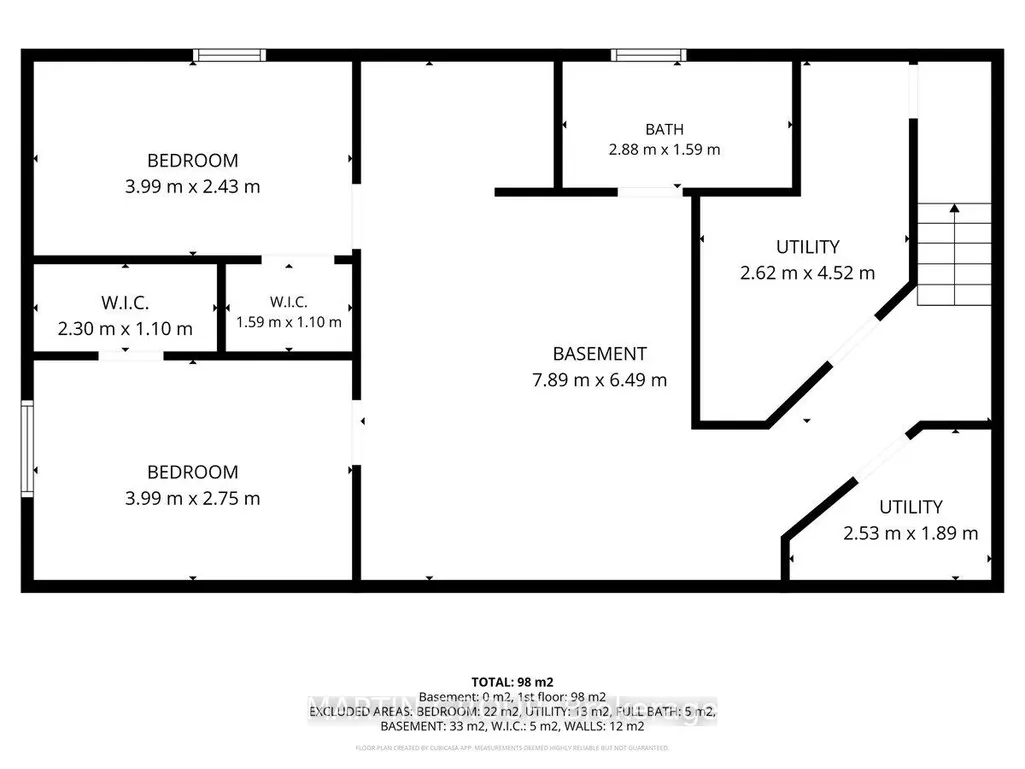
The ultimate private retreat: 50.59 Acres of serenity & business potential. Discover the harmony of tranquil country living & entrepreneurial ambition. Tucked far back from the road and offering unparalleled privacy, this stunning estate is a rare find. Whether you are looking for a secluded family sanctuary, a hobbyist's paradise, or a professional workspace, this property delivers on every front. Cozy bungalow featuring two bedrooms & an eat-in kitchen. The generous family room offers ample space for gathering, while the partially finished basement provides excellent potential for additional living space. Convenient attached double-car garage for easy access, complemented by an additional detached 1.5-car garage, plenty of room for your vehicles & recreational toys. The workshop is a professional powerhouse. This property features a massive, 3,600 sq. ft. insulated & heated workshop that boasts a 14-foot tall garage door for easy entry of larger machinery. It offers two mezzanines that are perfect for office space or storage. The rough-in bathroom adds convenience & utility to your workday. A unique feature is the dual driveway layout, allowing you to separate business operations from your personal home. Embrace the great outdoors. Set against a backdrop of natural beauty, wander through your own private forest, listen to the sounds of the creek running through the land, or spend time hiking, fishing& hunting. For those seeking a quiet escape, the bunkie tucked deeper into the woods offers a serene hideaway.The location offers an escape from the city hustle without sacrificing a reasonable commuting distance. Just minutes away from Blackwater Golf Course and the vast trail systems of the Zephyr Tract. Only a 6-8 minute drive to Mount Albert, and just 15- 20 minutes away from major retail hubs. Newmarket - 15-20 minutes, Markham/ Richmond Hill approximately 35 minutes and downtown Toronto 50-60 minutes, depending on traffic. Some photos are digitally staged
| Price History | |
|---|---|
| 9/16/2026 | Listed $1,700,000 |
General Features
| Sewer | Septic |
|---|---|
| Cooling | None |
| Roof | Metal |
| Architectural Style | Bungalow |
| Pool Features | None |
| Construction Materials | Aluminum Siding,Vinyl Siding |
| Heater Type | Forced Air |
| Parking Spaces | 20 |
| Property Subtype | Detached |
| Tax Year | 2026 |
| Lot Depth | 3267.47 |
| County | York |
| New Construction | No |
| Property Type | Residential Freehold |
| Attached Garage | No |
| Facing Direction | West |
| Garage Y/N | Yes |
| Status | New |
| City | East Gwillimbury |
| Senior Community Y/N | No |
| Lot Size Units | Feet |
| Property Attached Y/N | No |
| Tax Annual Amount | 9486.0 |
| Standard Status | Active |
| Occupancy Type | Tenant |
| Legal Description | PART LOT 28 CONCESSION 7 EAST GWILLIMBURY,PART 1 65R25189 TOWN OF EAST GWILLIMBURY |
Interior Features
| Interior Amenities | Carpet Free,Primary Bedroom - Main Floor,Rough-In Bath,Water Heater Owned,Water Treatment |
|---|---|
| Basement | Partially Finished,Full |
| Heat Source | Oil |
| Basement (Y/N) | No |
| Air Conditioning Y/N | No |
| Heating Y/N | Yes |
| Fireplace Y/N | No |
| Total Bedrooms | 4 |
| Elevator? | No |
| Total Baths | 1 |
| Bedrooms | 2+2 |
| Living Area Range | 700-1100 |
Exterior Features
| Waterfront | None |
|---|---|
| Total Parking | 23.0 |
| Garage Type | Attached |
| Foundation Details | Concrete Block |
| Spa | No |
| Lot Size Source | MPAC |
| Waterfront Y/N | No |
| Covered Spaces | 2.0 |
Amenities
- Views
- New Construction
- Adult 55+
- Lease To Own
- No Strata Fees
- Furnished
- Primary On Main
- Air Conditioning
- Seller Finance
- Green
- Fixer Upper
- Horse
- Golf
- Fireplace
- Deck
- Garage
- Basement
- Pool
Property vs Single Family Average in L0G 1M0
Price
Taxes
 Toronto Real Estate Board (TRREB); All information deemed reliable but not guaranteed. All properties are subject to prior sale, change or withdrawal. Neither listing broker(s) or information provider(s) shall be responsible for any typographical errors, misinformation, misprints and shall be held totally harmless. Listing(s) information is provided for consumer's personal, non-commercial use and may not be used for any purpose other than to identify prospective properties consumers may be interested
 All information deemed reliable but not guaranteed. All properties are subject to prior sale, change or withdrawal. Neither listing broker(s) or information provider(s) shall be responsible for any typographical errors, misinformation, misprints and shall be held totally harmless. Listing(s) information is provided for consumer's personal, non-commercial use and may not be used for any purpose other than to identify prospective properties consumers may be interested in purchasing. The data relating