
Address
42 Reesorville Road, Markham, ON
Price
$ 1,448,800
Property Attributes
- MLS#N13585742
- TypeSingle Family
- Listing Status Price Change
- CityMarkham
- AreaMarkham Village
- NeighbourhoodMarkham Village
- Postal CodeL3P 3L2
- Style2-Storey
- Taxes$ 6183
- Price$ 1,448,800
- Bedrooms4
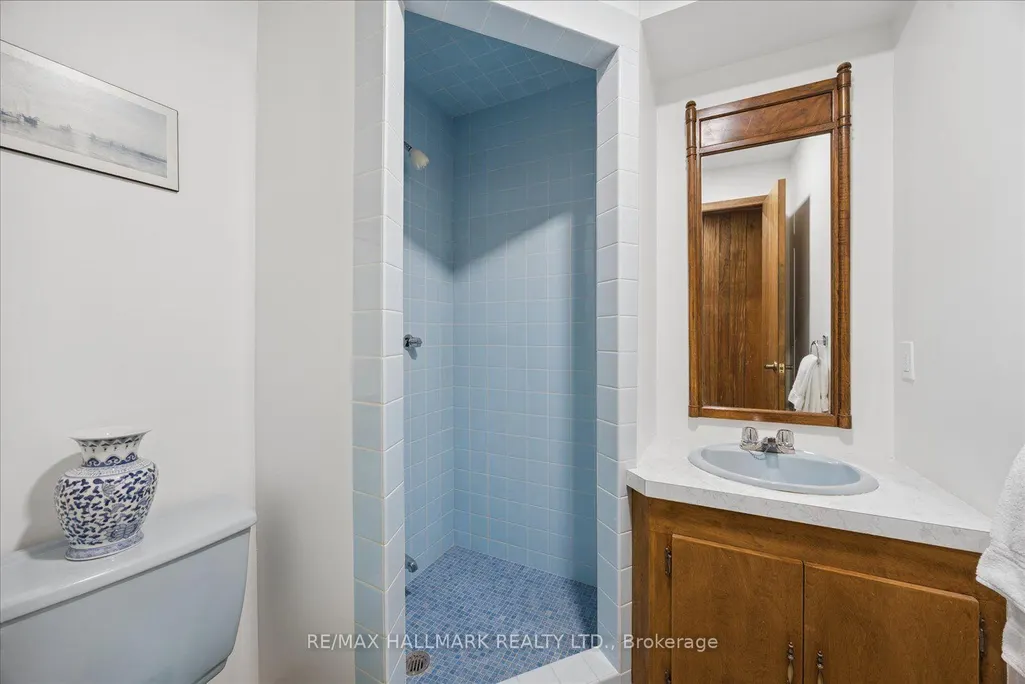
- Full Bathrooms4
- Half Bathrooms0
- Sqr Footage2000-2500
- Lot Size0.25 Acres
Data Source:
Toronto Real Estate Board (TRREB)
Property Description
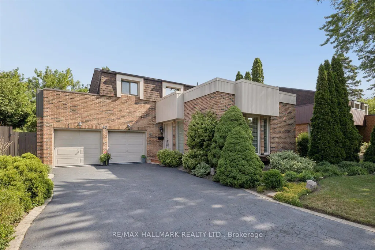
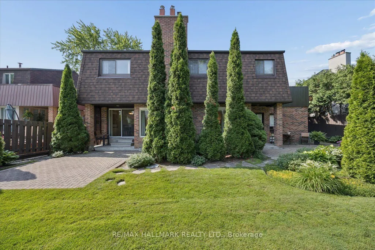
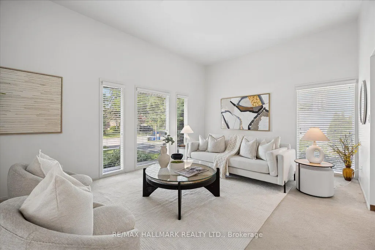
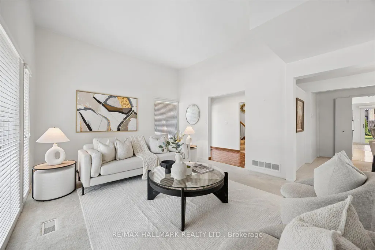
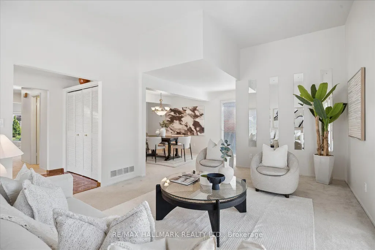
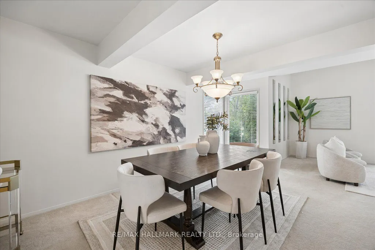
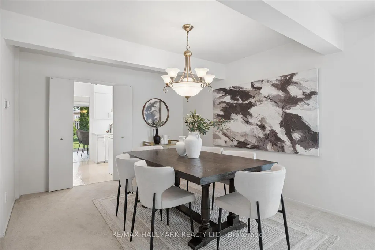
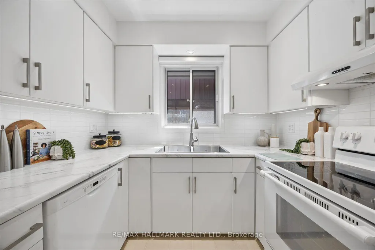
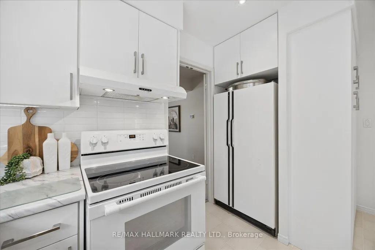
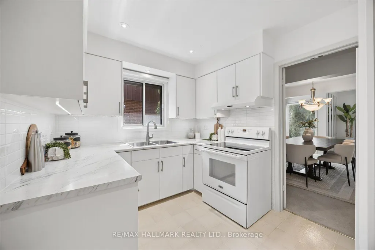
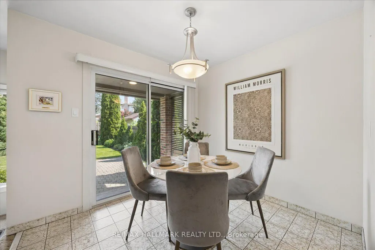
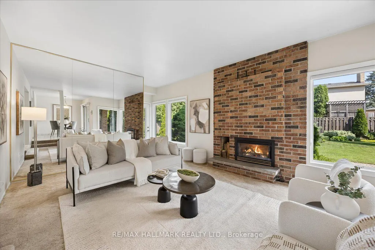
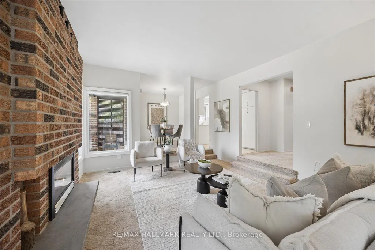
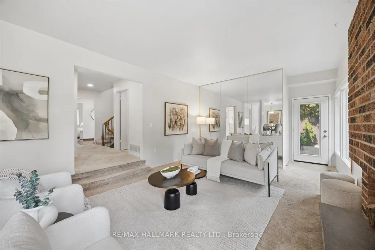
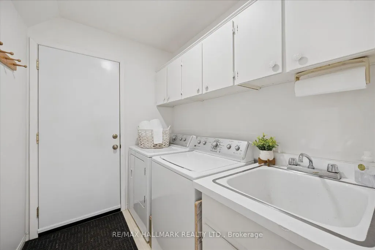
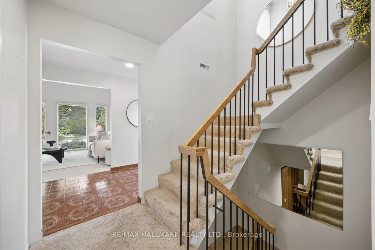
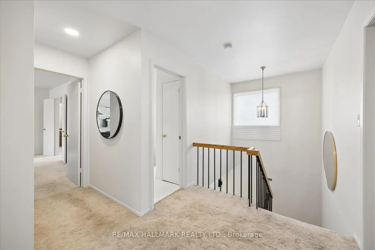
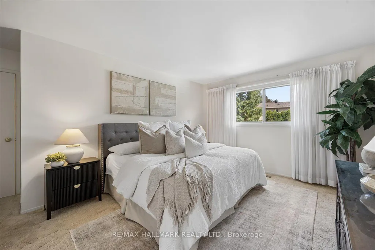
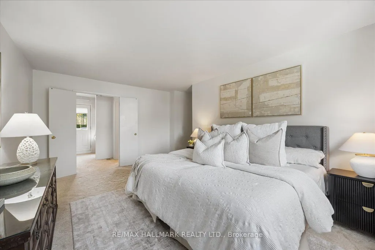
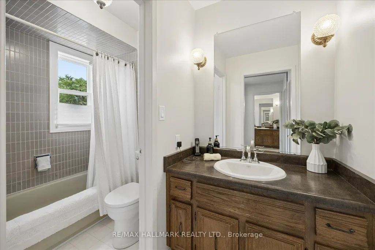
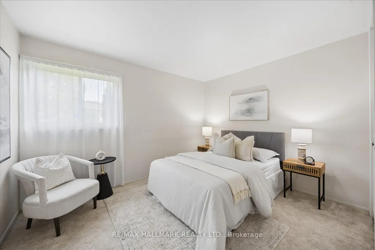
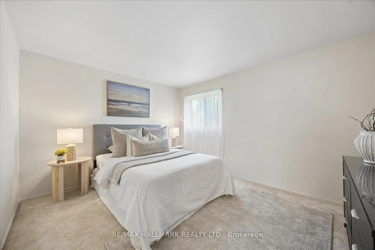
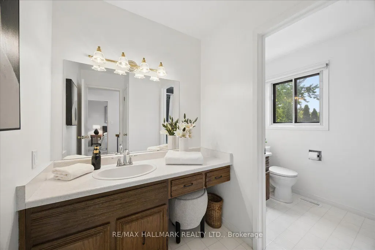
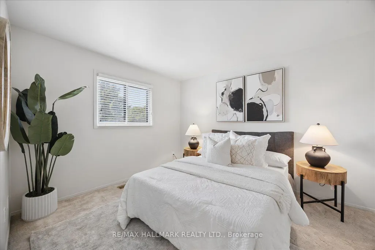
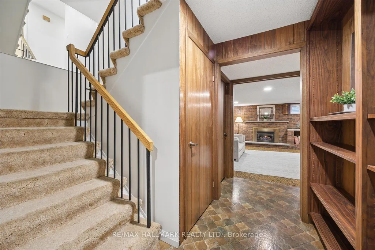
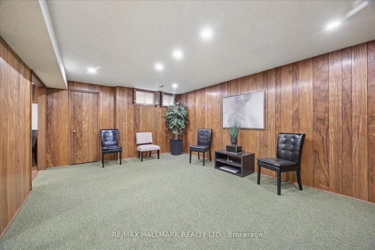
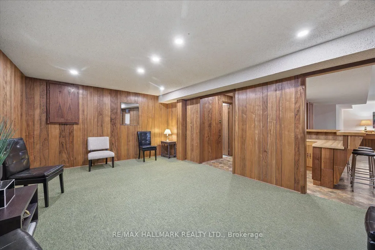
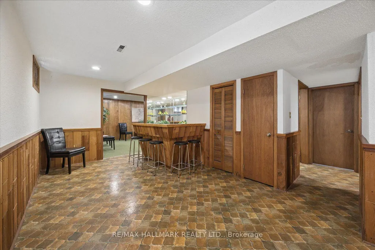
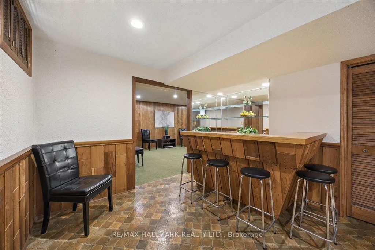
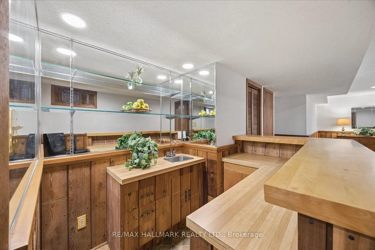
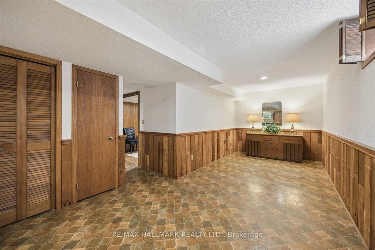
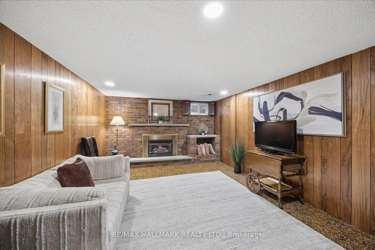
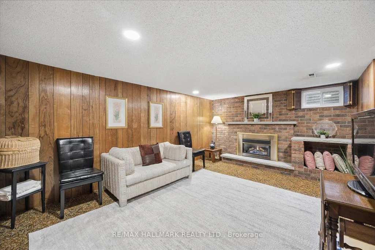
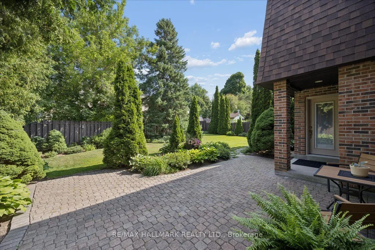
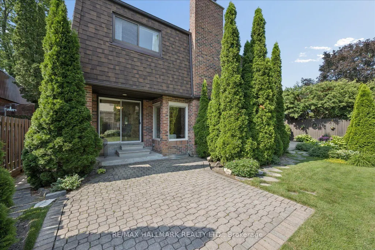
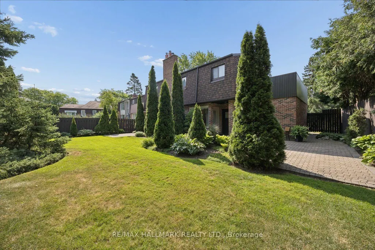
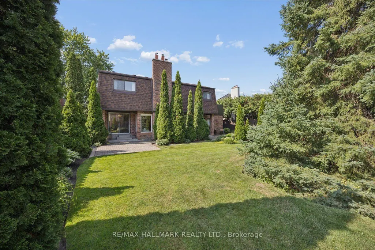
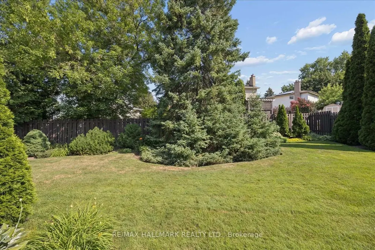
Welcome to 42 Reesorville Road, a beautifully cared-for 4-bedroom home set on one of Markham Village's most charming and established streets. Surrounded by mature trees and thoughtfully maintained gardens, this is a home that offers space, warmth and a wonderful setting for everyday family life. Inside, bright and generous principal rooms provide plenty of room to gather, entertain and unwind. The sun-filled living room enjoys southern exposure, while the kitchen and breakfast area overlook the beautifully landscaped backyard-a peaceful setting for morning coffee, family meals or summer evenings outdoors. There's no shortage of space when family and friends come together. The main level easily accommodates larger gatherings, while the fully finished basement adds another level of living and entertaining space with a cozy family room featuring a gas fireplace, a recreation area, wet bar/kitchenette and plenty of storage. Whether you're hosting holiday dinners, celebrating milestones, enjoying game nights or simply spending a quiet evening at home, the layout offers the flexibility to make every space your own. And then there's the location. Historic Reesorville Road puts you in the heart of an established Markham community with parks, schools, tennis courts, shopping, cafés, restaurants, banks and medical services all close by. The Cornell Transit Terminal with Viva service is easily accessible, and the shops, restaurants and character of Historic Main Street Markham are just minutes away.A lovingly maintained home, a beautiful neighbourhood and a location that keeps everyday conveniences close at hand-42 Reesorville Road is ready for its next chapter.
| Price History | |
|---|---|
| 7/20/2026 | Listed $1,500,000 |
| 9/1/2026 | 4$1,448,800 |
General Features
| Sewer | Sewer |
|---|---|
| Cooling | Central Air |
| Roof | Asphalt Shingle |
| Architectural Style | 2-Storey |
| Pool Features | None |
| Construction Materials | Aluminum Siding,Brick |
| Heater Type | Forced Air |
| Parking Spaces | 4 |
| Property Subtype | Detached |
| Tax Year | 2026 |
| Lot Depth | 141.0 |
| County | York |
| New Construction | No |
| Property Type | Residential Freehold |
| Attached Garage | No |
| Facing Direction | North |
| Garage Y/N | Yes |
| Status | Price Change |
| City | Markham |
| Senior Community Y/N | No |
| Lot Size Units | Feet |
| Property Attached Y/N | No |
| Tax Annual Amount | 6183.0 |
| Virtual Tour | https://player.vimeo.com/video/1211000428?title=0&byline=0&portrait=0&badge=0&autopause=0&player_id=0&app_id=58479 |
| Standard Status | Active |
| Occupancy Type | Owner |
| Legal Description | PCL 26-1,SEC M1498 ; LT 26,PL M1498 ; S/T LB385279E MARKHAM |
Interior Features
| Interior Amenities | Storage |
|---|---|
| Basement | Full,Finished |
| Heat Source | Gas |
| Basement (Y/N) | No |
| Air Conditioning Y/N | Yes |
| Heating Y/N | Yes |
| Fireplace Y/N | Yes |
| Total Bedrooms | 4 |
| Elevator? | No |
| Total Baths | 4 |
| Bedrooms | 4 |
| Living Area Range | 2000-2500 |
Exterior Features
| Exterior Amenities | Landscaped |
|---|---|
| Parking Features | Private Double |
| Total Parking | 6.0 |
| Garage Type | Attached |
| Foundation Details | Poured Concrete |
| Spa | No |
| Lot Size Source | MPAC |
| Waterfront Y/N | No |
| Covered Spaces | 2.0 |
Amenities
- Views
- New Construction
- Adult 55+
- Lease To Own
- No Strata Fees
- Furnished
- Primary On Main
- Air Conditioning
- Seller Finance
- Green
- Fixer Upper
- Horse
- Golf
- Fireplace
- Deck
- Garage
- Basement
- Pool
Property vs Single Family Average in L3P 3L2
Price
Visits
 Toronto Real Estate Board (TRREB); All information deemed reliable but not guaranteed. All properties are subject to prior sale, change or withdrawal. Neither listing broker(s) or information provider(s) shall be responsible for any typographical errors, misinformation, misprints and shall be held totally harmless. Listing(s) information is provided for consumer's personal, non-commercial use and may not be used for any purpose other than to identify prospective properties consumers may be interested
 All information deemed reliable but not guaranteed. All properties are subject to prior sale, change or withdrawal. Neither listing broker(s) or information provider(s) shall be responsible for any typographical errors, misinformation, misprints and shall be held totally harmless. Listing(s) information is provided for consumer's personal, non-commercial use and may not be used for any purpose other than to identify prospective properties consumers may be interested in purchasing. The data relating