
Just Listed
Address
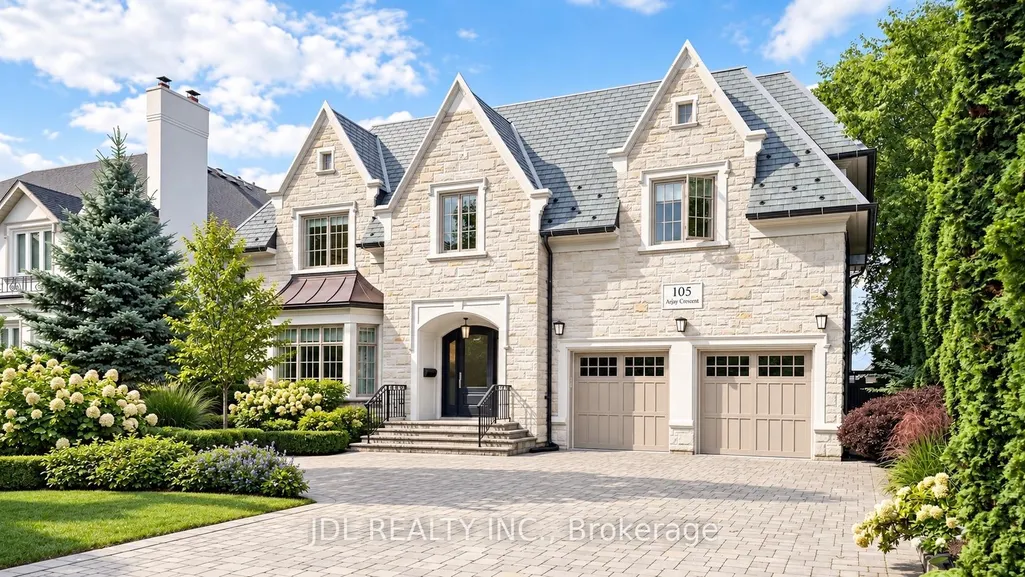
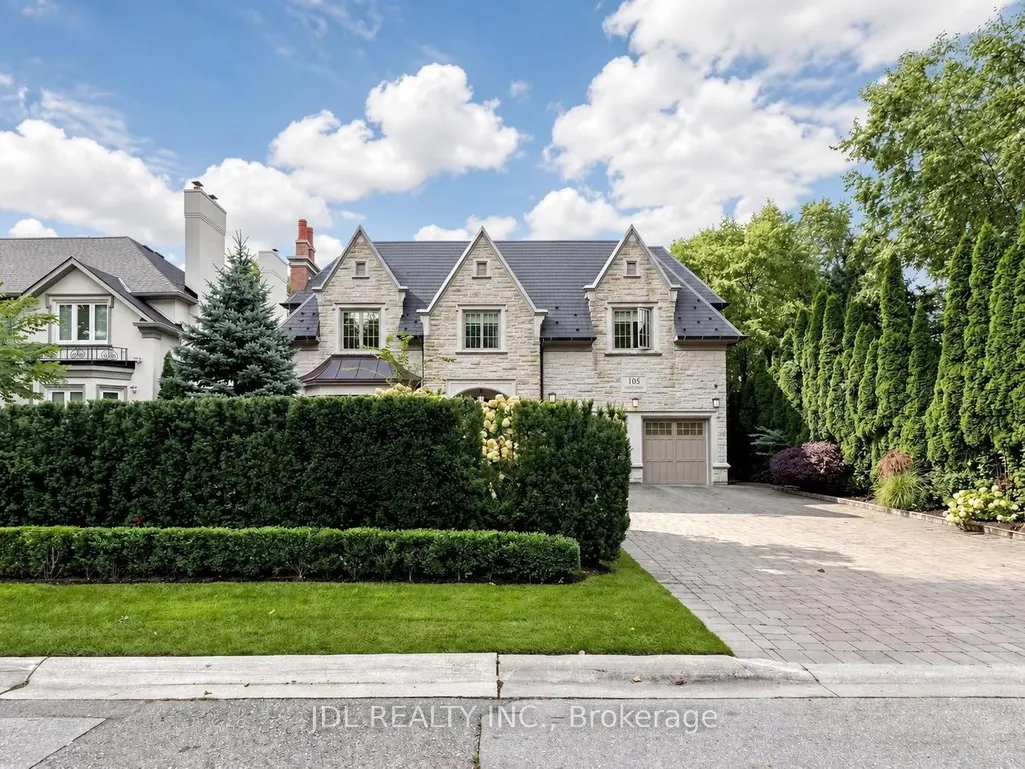
105 Arjay Crescent, Toronto, ON
Price
$ 6,580,000
Property Attributes
- MLS#C13794622
- TypeSingle Family
- Listing Status New
- CityToronto
- AreaBridle Path-Sunnybrook-York Mills
- NeighbourhoodBridle Path-Sunnybrook-York Mills
- Postal CodeM2L 1C6
- Style2-Storey
- Taxes$ 34100
- Price$ 6,580,000
- Bedrooms6
- Full Bathrooms8
- Half Bathrooms0
- Sqr Footage5000 +
Data Source:
Toronto Real Estate Board (TRREB)
Property Description
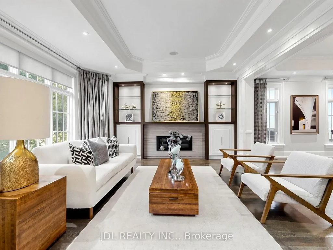
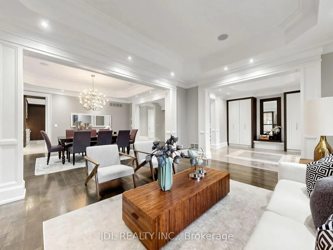
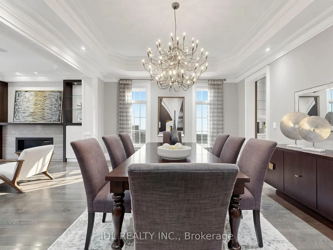
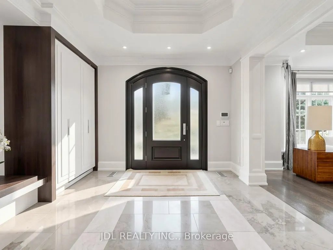
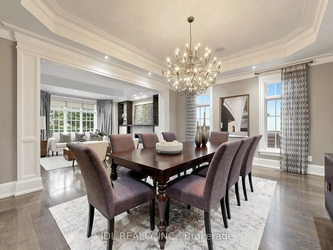
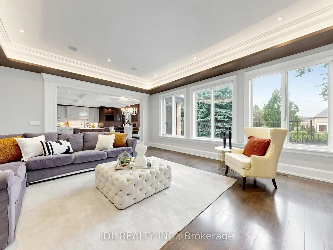
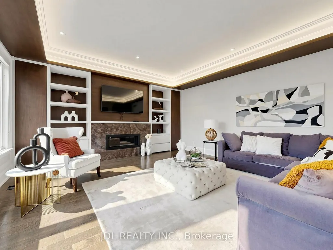
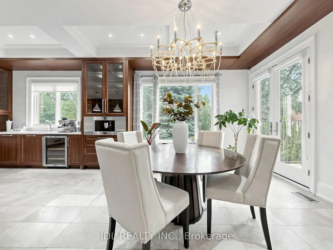
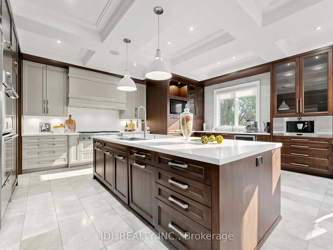
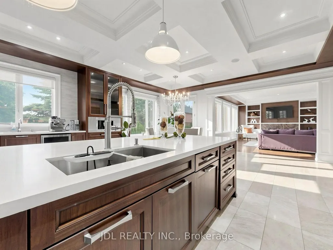
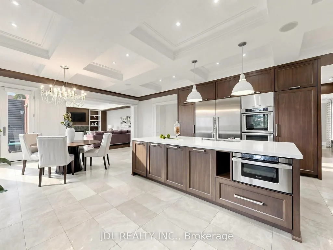
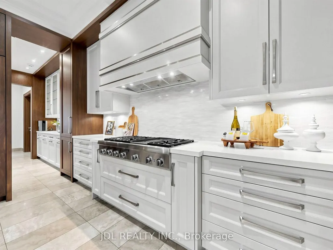
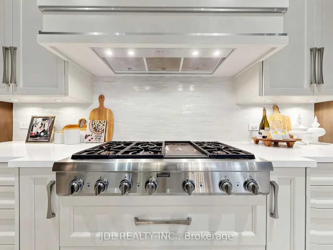
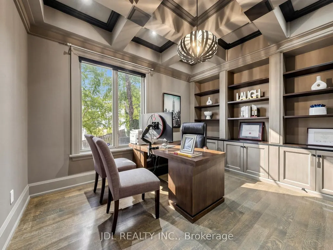
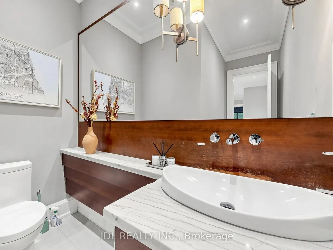
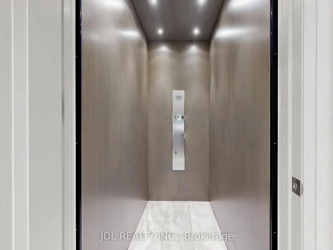
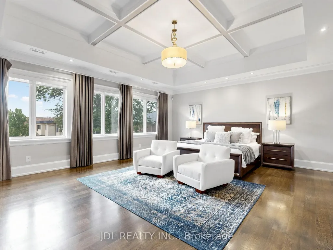
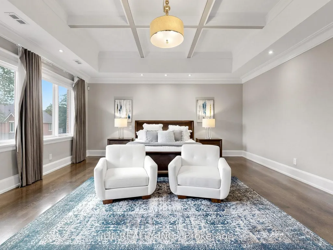
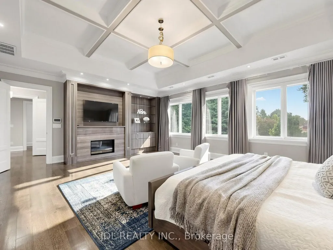
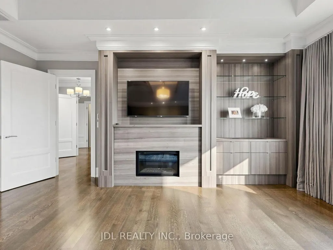
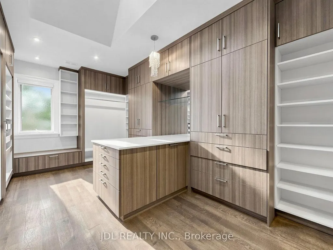
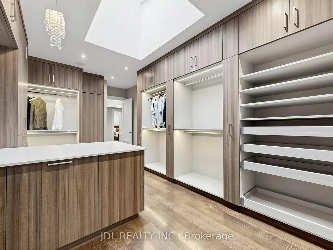
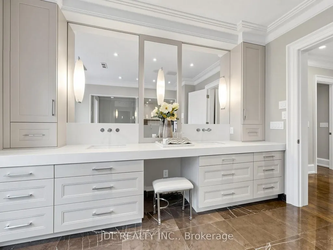
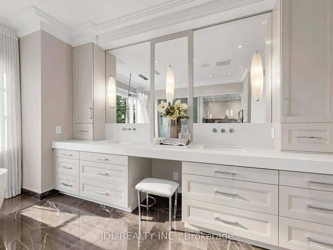
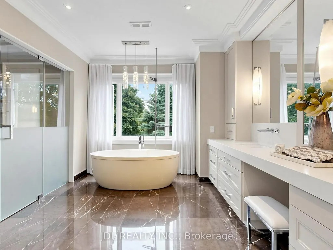
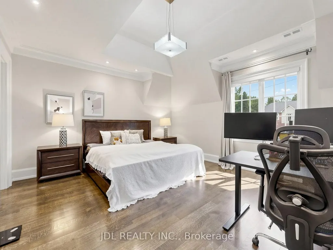
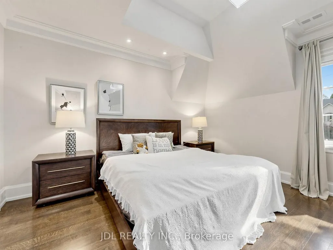
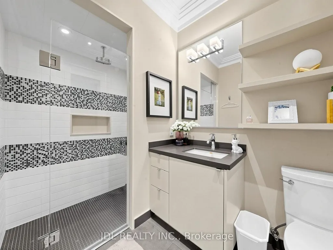
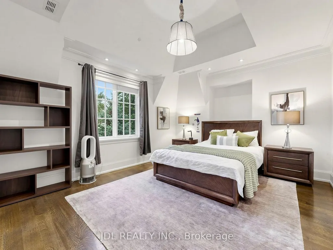
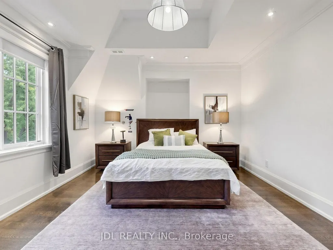
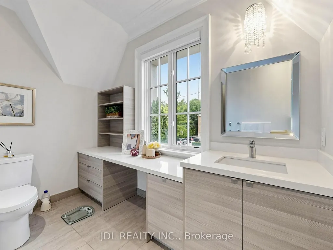
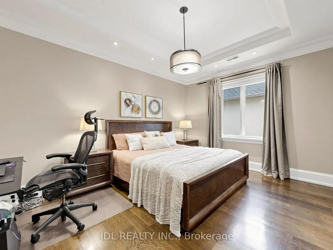
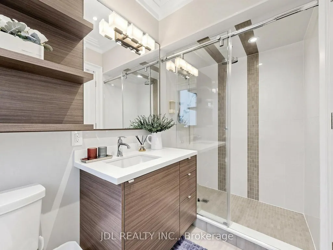
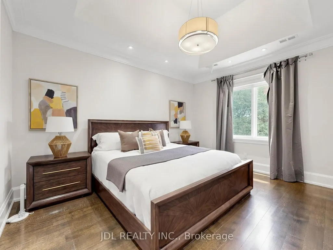
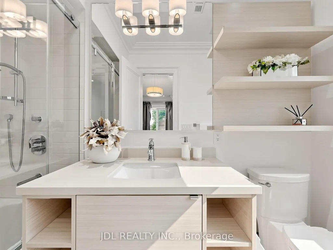
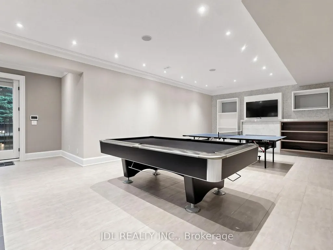
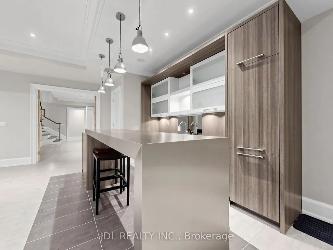
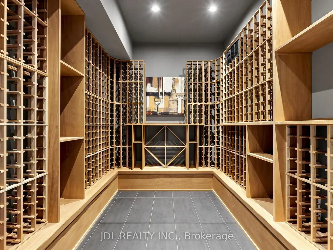
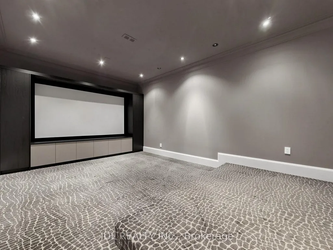
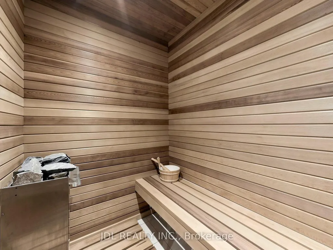
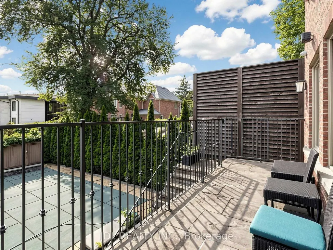
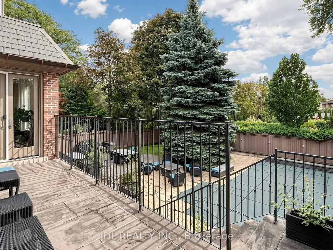
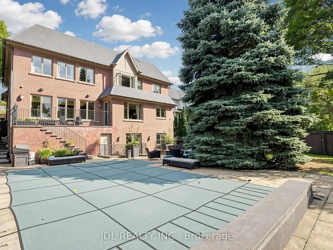
An opulent custom residence showcasing spectacular finishes and a designer's palette. Privately nestled on a secluded, highly sought-after crescent in the Bridle Path area. Contemporary elegance paired with over 8,000 sq. ft. of living space. Impeccable millwork throughout. Elevator. Soaring ceilings. A cathedral foyer crowned by a back-lit, leaded-glass dome. A sprawling dream kitchen with top-of-the-line appliances, a servery, and a breakfast area. A lavish primary boudoir with a 9-piece ensuite and sitting room. An expansive walk-up lower level featuring a wine cellar, spa, recreation room, home theatre, nanny room, wet bar, and gym. A resort-like backyard oasis with a pool, waterfall, lush greenery, and unobstructed south views. Projector and screen, all blinds, all electric light fixtures. Renowned schools. Minutes from fine shopping, eateries, and public transit.
| Price History | |
|---|---|
| 9/17/2026 | Listed $6,580,000 |
General Features
| Sewer | Sewer |
|---|---|
| Cooling | Central Air |
| Roof | Asphalt Shingle |
| Architectural Style | 2-Storey |
| Pool Features | Inground |
| Construction Materials | Brick,Stone |
| Heater Type | Forced Air |
| Parking Spaces | 4 |
| Property Subtype | Detached |
| Tax Year | 2025 |
| Lot Depth | 150.0 |
| PropertyFeatures | Golf,Public Transit,School |
| County | Toronto |
| New Construction | No |
| Property Type | Residential Freehold |
| Attached Garage | Yes |
| Facing Direction | North |
| Garage Y/N | Yes |
| Total Rooms | 15 |
| Status | New |
| City | Toronto C12 |
| Senior Community Y/N | No |
| Lot Size Units | Feet |
| Property Attached Y/N | No |
| Tax Annual Amount | 34100.0 |
| Virtual Tour | https://www.winsold.com/tour/477231 |
| Standard Status | Active |
| Occupancy Type | Owner |
| Legal Description | Pt Lt 29 Plan 3720 (North York),Pt 2 Pl 66R22934 |
Interior Features
| Interior Amenities | Carpet Free |
|---|---|
| Basement | Finished,Walk-Up |
| Heat Source | Gas |
| Basement (Y/N) | No |
| Air Conditioning Y/N | Yes |
| Heating Y/N | Yes |
| Fireplace Y/N | Yes |
| Total Bedrooms | 6 |
| Elevator? | No |
| Total Baths | 8 |
| Bedrooms | 5+1 |
| Living Area Range | 5000 + |
Exterior Features
| Parking Features | Private |
|---|---|
| Total Parking | 6.0 |
| Garage Type | Built-In |
| Foundation Details | Concrete |
| Spa | No |
| Waterfront Y/N | No |
| Covered Spaces | 2.0 |
| LotDimensionsSource | Other |
Amenities
- Views
- New Construction
- Adult 55+
- Lease To Own
- No Strata Fees
- Furnished
- Primary On Main
- Air Conditioning
- Seller Finance
- Green
- Fixer Upper
- Horse
- Golf
- Fireplace
- Deck
- Garage
- Basement
- Pool
Property vs Single Family Average in M2L 1C6
Price
Visits
 Toronto Real Estate Board (TRREB); All information deemed reliable but not guaranteed. All properties are subject to prior sale, change or withdrawal. Neither listing broker(s) or information provider(s) shall be responsible for any typographical errors, misinformation, misprints and shall be held totally harmless. Listing(s) information is provided for consumer's personal, non-commercial use and may not be used for any purpose other than to identify prospective properties consumers may be interested
 All information deemed reliable but not guaranteed. All properties are subject to prior sale, change or withdrawal. Neither listing broker(s) or information provider(s) shall be responsible for any typographical errors, misinformation, misprints and shall be held totally harmless. Listing(s) information is provided for consumer's personal, non-commercial use and may not be used for any purpose other than to identify prospective properties consumers may be interested in purchasing. The data relating