
Just Listed
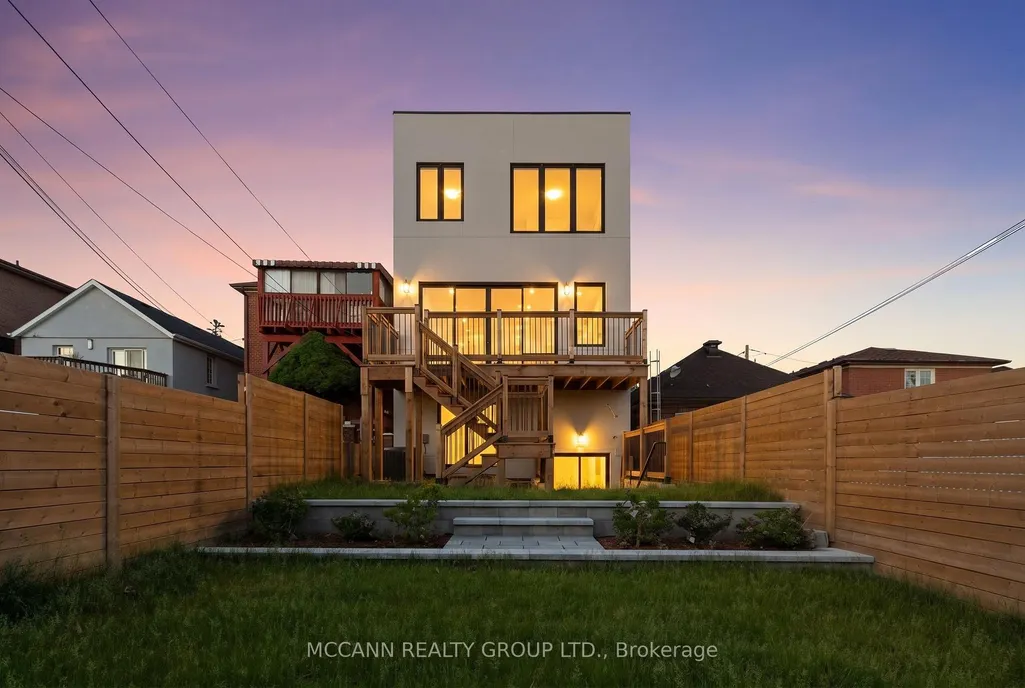
Address
526 Westmount Avenue, Toronto, ON
Price
$ 1,999,988
Property Attributes
- MLS#C13780332
- TypeSingle Family
- Listing Status New
- CityToronto
- AreaOakwood Village
- NeighbourhoodOakwood Village
- Postal CodeM6E 3N7
- Style2-Storey
- Taxes$ 10343
- Price$ 1,999,988
- Bedrooms4
- Full Bathrooms5
- Half Bathrooms0
- Sqr Footage2000-2500
Data Source:
Toronto Real Estate Board (TRREB)
Property Description
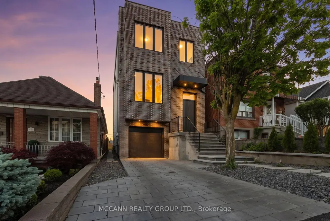
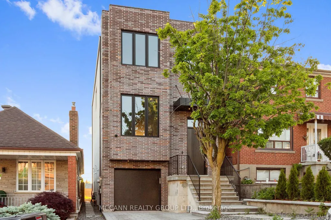
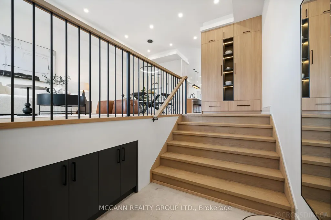
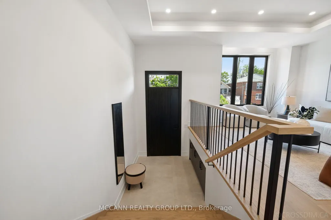
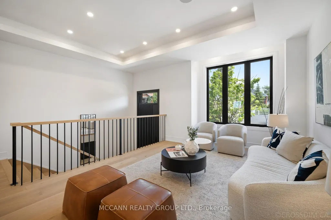
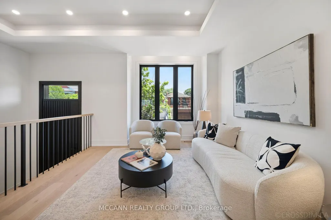
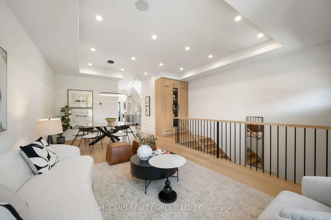
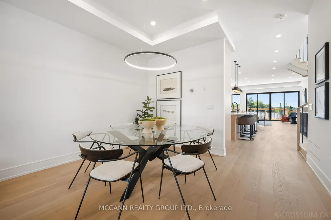
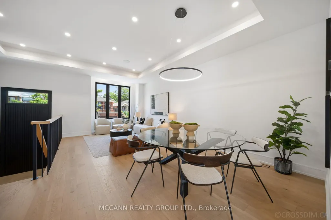
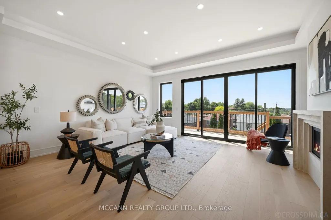
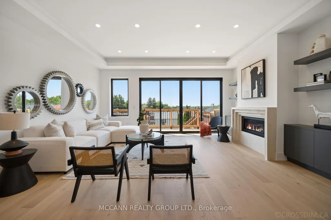
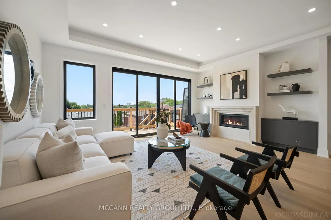
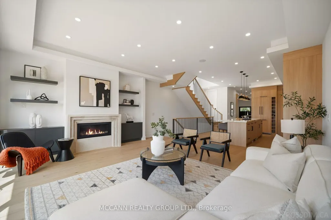
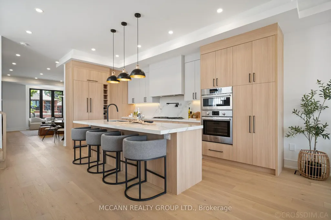
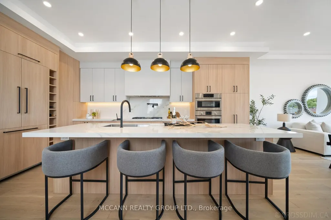
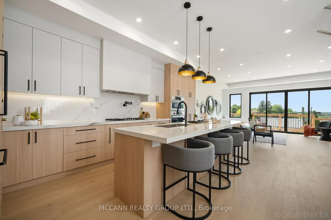
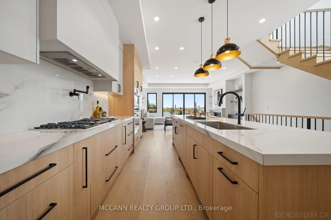
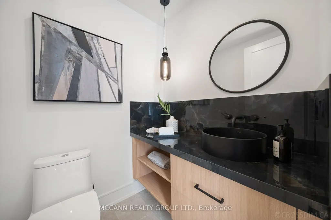
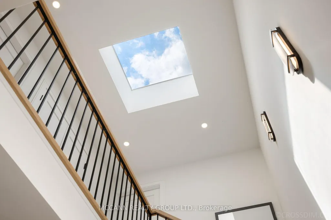
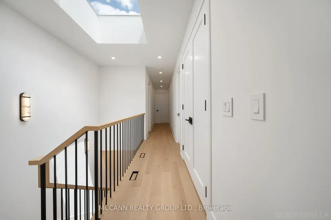
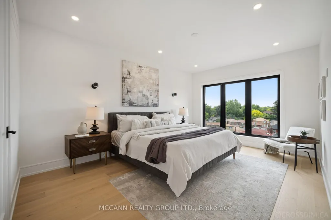
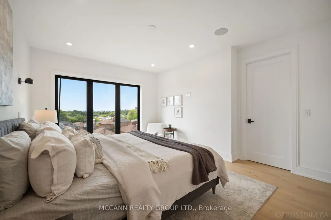
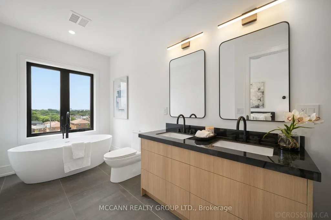
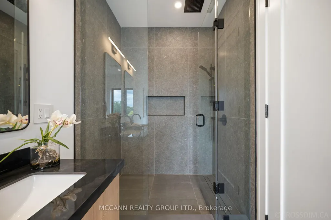
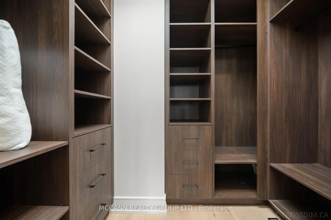
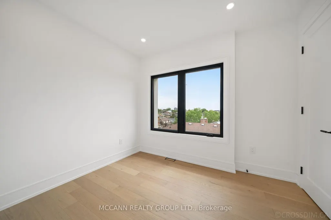
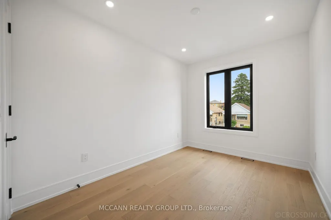
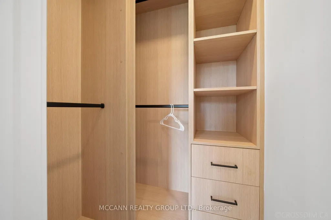
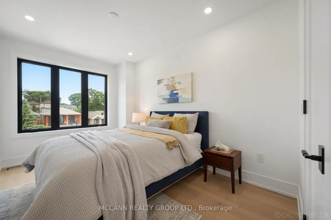
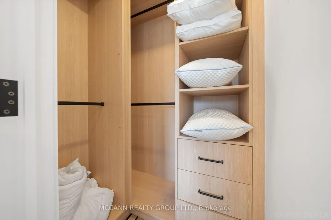
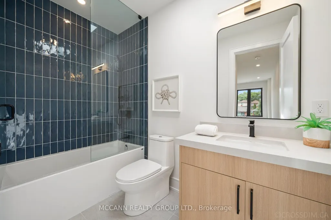
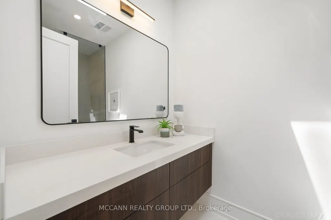
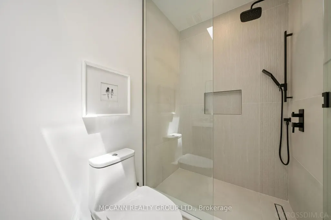
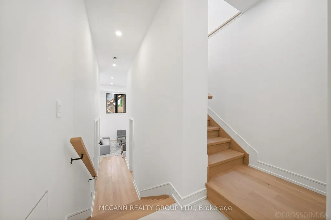
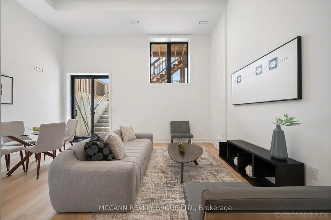
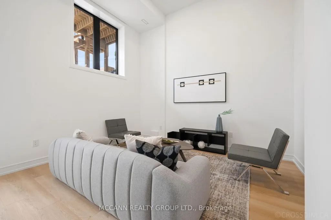
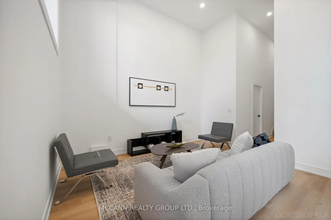
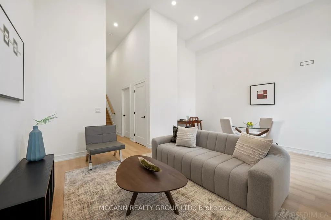
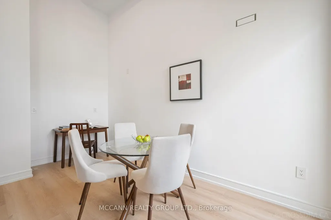
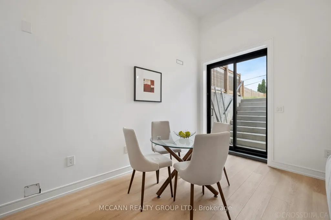
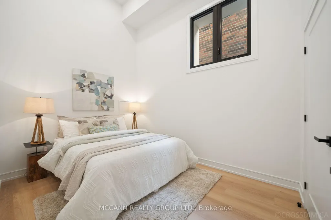
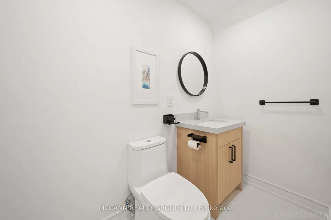
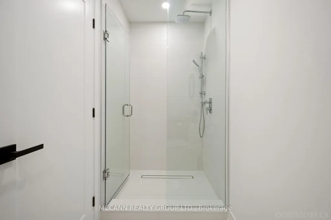
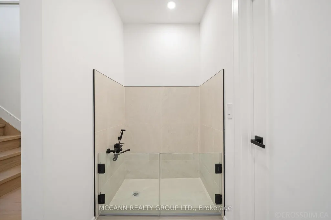
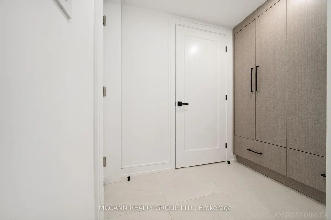
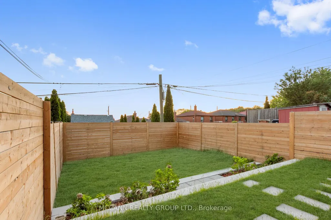
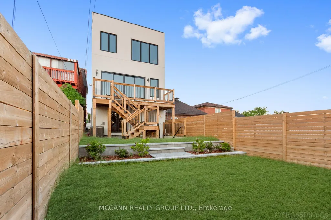
A Rare Custom-Built Masterpiece In The Heart Of Oakwood Village. Perched on top of the Road this houses offers panoramic Views of Downtown Toronto from its Bedrooms. Nestled in the growing Vibrant Oakwood Community this thoughtfully designed custom home with exceptional craftsmanship this Stunning home offers the perfect blend of luxury, comfort, and functionality. Featuring soaring 10 Feet (approx) ceilings on Main and 9 feet (approx) on the Second floor, expansive windows, and an open-concept layout filled with natural light, every detail has been carefully curated to elevate modern family living. The chef-inspired kitchen showcases premium finishes, custom cabinetry, stone countertops, and a large Centre island that seamlessly flows into the spacious living area ideal for both everyday living and entertaining. Generously sized bedrooms provide peaceful retreats, while the luxurious primary suite offers a spa-like ensuite and ample closet space. The finished lower level with 14 feet (approx) Ceiling adds valuable living space with endless possibilities for a recreation room, home office, gym, or in-law accommodation along with Dog Wash station. Step outside to a beautifully landscaped backyard oasis, perfect for summer gatherings and outdoor enjoyment. Your furry friends have not been forgotten with a special dog wash area. The house is well integrated with the Attached Garage and a convenient Mud room. Located in one of Toronto's most vibrant and evolving neighborhoods, this exceptional home is just steps to parks, schools, transit, local shops, cafés, and restaurants, with easy access to downtown Toronto. A rare opportunity to own a custom-built residence where quality, style, and location come together seamlessly.
| Price History | |
|---|---|
| 9/14/2026 | Listed $1,999,988 |
General Features
| Sewer | Sewer |
|---|---|
| Cooling | Central Air |
| Roof | Flat |
| Architectural Style | 2-Storey |
| Pool Features | None |
| Construction Materials | Brick,Stucco (Plaster) |
| Heater Type | Forced Air |
| Parking Spaces | 2 |
| Property Subtype | Detached |
| Tax Year | 2026 |
| Lot Depth | 120.0 |
| PropertyFeatures | Park,Place Of Worship,Public Transit,School |
| County | Toronto |
| New Construction | No |
| Property Type | Residential Freehold |
| Attached Garage | No |
| Facing Direction | West |
| Garage Y/N | Yes |
| Total Rooms | 6 |
| Status | New |
| City | Toronto C03 |
| Senior Community Y/N | No |
| Lot Size Units | Feet |
| Property Attached Y/N | No |
| Tax Annual Amount | 10343.36 |
| Virtual Tour | https://unbranded.youriguide.com/526_westmount_ave_toronto_on/ |
| Standard Status | Active |
| Occupancy Type | Owner |
| Legal Description | Lt 65 Pl 1398 Twp Of York; Toronto (York) |
Interior Features
| Interior Amenities | Central Vacuum,Auto Garage Door Remote,Sump Pump |
|---|---|
| Basement | Finished with Walk-Out |
| Fireplace Features | Family Room |
| Heat Source | Gas |
| Basement (Y/N) | No |
| Air Conditioning Y/N | Yes |
| Heating Y/N | Yes |
| Fireplace Y/N | Yes |
| Total Bedrooms | 4 |
| Elevator? | No |
| Total Baths | 5 |
| Bedrooms | 4 |
| Living Area Range | 2000-2500 |
Exterior Features
| Parking Features | Private |
|---|---|
| Total Parking | 3.0 |
| Garage Type | Detached |
| Foundation Details | Concrete |
| Spa | No |
| Lot Size Source | GeoWarehouse |
| Waterfront Y/N | No |
| Covered Spaces | 1.0 |
| LotDimensionsSource | Other |
Amenities
- Views
- New Construction
- Adult 55+
- Lease To Own
- No Strata Fees
- Furnished
- Primary On Main
- Air Conditioning
- Seller Finance
- Green
- Fixer Upper
- Horse
- Golf
- Fireplace
- Deck
- Garage
- Basement
- Pool
Property vs Single Family Average in M6E 3N7
Price
Taxes
Visits
 Toronto Real Estate Board (TRREB); All information deemed reliable but not guaranteed. All properties are subject to prior sale, change or withdrawal. Neither listing broker(s) or information provider(s) shall be responsible for any typographical errors, misinformation, misprints and shall be held totally harmless. Listing(s) information is provided for consumer's personal, non-commercial use and may not be used for any purpose other than to identify prospective properties consumers may be interested
 All information deemed reliable but not guaranteed. All properties are subject to prior sale, change or withdrawal. Neither listing broker(s) or information provider(s) shall be responsible for any typographical errors, misinformation, misprints and shall be held totally harmless. Listing(s) information is provided for consumer's personal, non-commercial use and may not be used for any purpose other than to identify prospective properties consumers may be interested in purchasing. The data relating